46 Sullivans Landing, Missouri City, TX 77459
- 4 beds |
- 5 baths |
- 6,049 sqft
 Single-Family Home
  Built in 2007
  0.34acre lot
 3 car garage
  $263/sqft
  Listed 12 days ago
Property Description
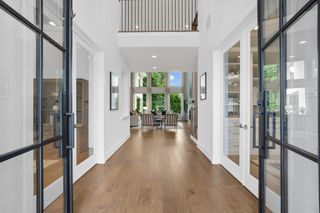
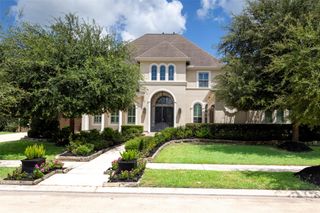
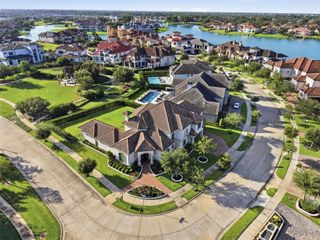
LUXURIOUS, CUSTOM WATERFRONT ESTATE that came straight out of a DESIGNER MAGAZINE! Designed by Robert Dame & built by Hann Builders this showcase property will impress w/its BREATHTAKING WATER VIEWS, Spanish/Mediterranean architecture & high quality finishes throughout. Stunning stucco elevation w/tile roof & gorgeous courtyard w/fountain & fireplace. Fantastic open floor plan w/2 bedrooms down, game rooms up & down, & fantastic indoor/outdoor living. Showcase kitchen w/custom cabinetry & top notch appliances. Luxurious primary suite w/spa-like bath that features 2 large closets, onyx counter tops & copper tub & sinks! Downstairs gameroom/ mancave has vaulted ceilings with trusses & flows into the courtyard. Upstairs features another game room, balcony, office, media (could be a 5th bedroom if needed), piano/study room, and 2 more suites. Backyard is your private luxury resort- pool, covered seating, outdoor kitchen/bar and WATER VIEWS!! Great schools! Call the Aida Younis Team today!
- Listing Status:
- Active
- Date Added:
- October 1, 2026
- Data Last Updated:
- October 13, 2026 at 5:08PM
- Listing Office:
- RE/MAX Southwest : 281-491-1776
- Listing Agent:
- Sammy Younis : 1+713-857-9156
- MLS ID:
- 81279089
- General: Back Green SpaceBalconyOutdoor KitchenSide YardSprinkler System
- Style: MediterraneanSpanish
- Pool: In GroundSalt Water
- Parking: AttachedGarage Door OpenerDouble-Wide Driveway
- Roofing: Tile
- Windows: Insulated/Low-E windowsWindow Coverings
- General: StuccoWood Siding2Slab
- Road/Access: ConcreteCurbsGutters
- HOA Amenities: 1045.0Annually
- Originating MLS: Houston Association of Realtors
- School District: 19 - Fort Bend
- County: Fort Bend
- Zoning: SIENNA - VILLAGE OF WATERS LAKE SEC 2BLOCK 1LOT 278135021010270907
- View: LakeWater View
- Fencing: Back YardFull
- Water: PublicWater District
- Sewer: Public Sewer
- Source: Houston Association of Realtors
- Exclusions: Fountain In Front YardBlue PlantersPots
This listing courtesy of Sammy Younis , RE/MAX Southwest
Monthly Payment
- Principal & Interest $
- Property Taxes $
- Home Insurance $
- VA Funding Fee $

 New - 1 day ago