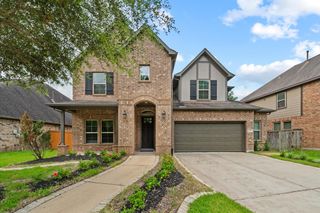
5715 Fairwind Lane, Missouri City, TX 77459
- 4 beds |
- 4 baths |
- 2,617 sqft
 Single-Family Home
  Built in 2009
  5,780sqft lot
 2 car garage
  $220/sqft
  Listed 10 days ago
Property Description
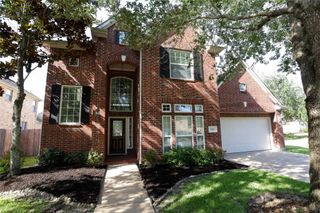
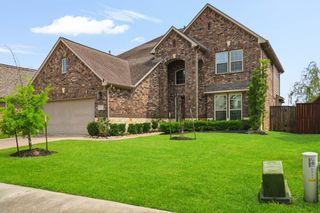
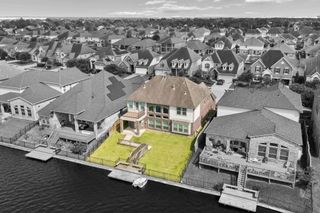
Welcome home to this breathtaking FORMER MODEL HOUSE, beautiful 4-bedroom, 3.5-bathroom meticulously maintained and upgraded to absolute perfection. Nestled within a prestigious master-planned community, Riverstone. From the moment you step through the grand entryway, you will appreciate the designer-selected finishes, rich flooring, and abundant natural light. The heart of this home features a gourmet chef’s kitchen, center island and premium countertops. Designed for modern living and entertainment, the open-concept layout flows effortlessly into a spacious living area anchored by a cozy fireplace. Outside, your private oasis awaits. Enjoy the professionally landscaped backyard, large covered patio with inbuilt outdoor kitchen, ideal for weekend barbecues or quiet mornings. This home offers unparalleled access to top-rated schools, local dining and resort style clubhouse. Experience luxury and convenience in a home built to impress - schedule your private tour today.
- Listing Status:
- Active
- Date Added:
- June 26, 2026
- Data Last Updated:
- July 6, 2026 at 7:08AM
- Listing Office:
- AMIN REALTY : 281-248-1323
- Listing Agent:
- Devangkumar Patel : 1+281-261-5741
- MLS ID:
- 10684542
- General: Outdoor KitchenSprinkler System
- Style: Traditional
- Parking: Attached
- Roofing: Composition
- Windows: Window Coverings
- General: BrickStone2Slab
- Road/Access: Concrete
- HOA Amenities: ClubhouseDog ParkFitness CenterJogging PathPicnic AreaTennis Court(s)1310.0Annually
- Originating MLS: Houston Association of Realtors
- School District: 19 - Fort Bend
- County: Fort Bend
- Zoning: STONEBROOK AT RIVERSTONE SEC 1BLOCK 5LOT 217505010050210907
- Fencing: Back Yard
- Water: Public
- Sewer: Public Sewer
- Source: Houston Association of Realtors
This listing courtesy of Devangkumar Patel , AMIN REALTY
Monthly Payment
- Principal & Interest $
- Property Taxes $
- Home Insurance $
- VA Funding Fee $

 New - 1 day ago