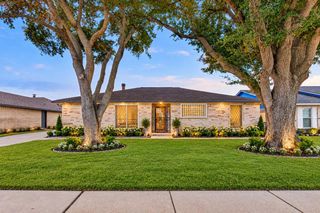
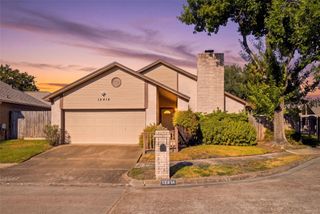
810 Derby Lane, Missouri City, TX 77489
- 4 beds |
- 3 baths |
- 1,921 sqft
 Single-Family Home
  Built in 1985
  5,942sqft lot
 2 car garage
  $104/sqft
  Listed 12 days ago
Property Description
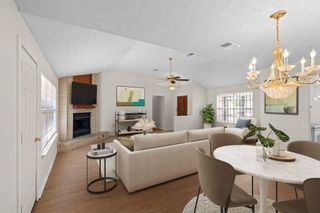
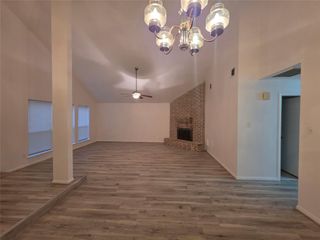
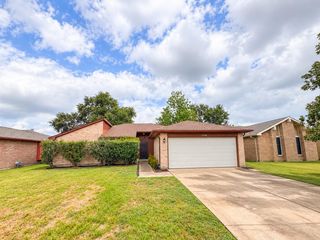
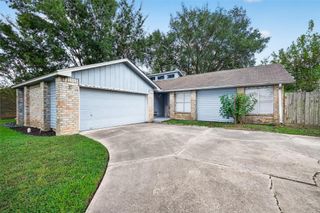
Opportunity in Hunters Glen! This two-story offers 4 bedrooms, 2.5 baths, and a layout that flows, with solid bones and the big-ticket items already handled: a 2024 roof, 2023 A/C, and a Generac generator to keep the lights on when storms roll through. The home is ready for a buyer with vision who wants to bring it up to their own taste. High ceilings and a corner fireplace anchor the living space, and the open kitchen with granite counters and a breakfast bar keeps the cook part of the conversation. Laminate runs through the living areas and bedrooms, with tile in the kitchen and baths. The upstairs primary suite has a sitting area, a large walk-in closet, and a bath brightened by a skylight. Out back, a private yard gives you room to entertain. Quick access to Beltway 8, Fort Bend Parkway, US-90A, shopping, dining, parks, and schools. Bring your ideas and make this one yours.
- Listing Status:
- Active
- Date Added:
- October 1, 2026
- Data Last Updated:
- October 13, 2026 at 1:06PM
- Listing Office:
- Equity Real Estate : 713-568-1768
- Listing Agent:
- Cesar Espinoza : 1+346-505-2894
- MLS ID:
- 24914397
- Style: Contemporary/Modern
- Parking: Attached
- Roofing: Composition
- General: BrickCement SidingVinyl SidingWood Siding2Slab
- Road/Access: ConcreteCurbsGutters
- HOA Amenities: 374.0Annually
- Originating MLS: Houston Association of Realtors
- School District: 19 - Fort Bend
- County: Fort Bend
- Zoning: HUNTERS GLEN SEC 5BLOCK 4LOT 23(SEC 5-A) SECOND R/P3850050040230907
- Water: Water District
- Sewer: Public Sewer
- Source: Houston Association of Realtors
This listing courtesy of Cesar Espinoza , Equity Real Estate
Monthly Payment
- Principal & Interest $
- Property Taxes $
- Home Insurance $
- VA Funding Fee $