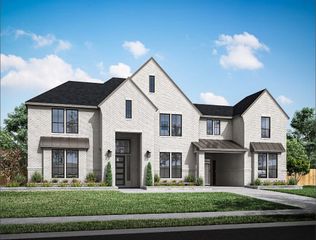
8311 Kelsey Pass, Missouri City, TX 77459
- 5 beds |
- 6 baths |
- 5,491 sqft
 Single-Family Home
  Built in 2006
  0.63acre lot
 3 car garage
  $229/sqft
  Listed 24 days ago
Property Description
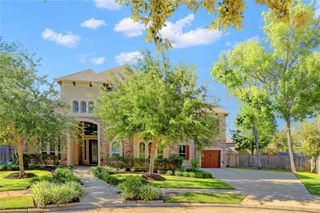
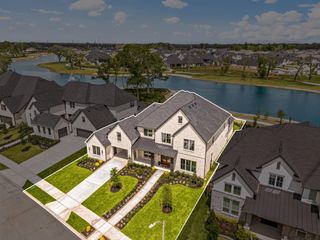
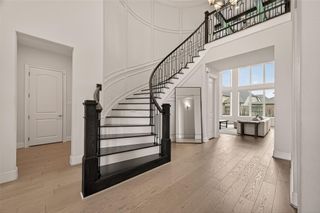
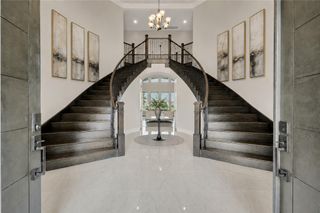
Discover luxury living in Steep Bank Estates, one of Sienna's most prestigious neighborhoods. This fully remodeled 5-bedroom, 4.2-bath estate offers 5,491 SF on a private 0.63-acre lot with no back neighbors. A grand rotunda entry, soaring ceilings, dual staircases, and a dramatic two-story family room create an unforgettable first impression. The chef's kitchen features a large island, double ovens, gas cooktop, and abundant storage. The primary suite includes a fireplace, sitting area, spa-inspired bath, custom closet, and electric blackout shades. Upstairs offers a game room, media room, and oversized balcony overlooking a resort-style backyard with pool, spa, grotto, outdoor kitchen, and granite bar. Generator, EV charging port, and zoned to top-rated FBISD schools. Minutes from Hwy 6, shopping, dining, and Fort Bend Town Center.
- Listing Status:
- Active
- Date Added:
- June 12, 2026
- Data Last Updated:
- July 6, 2026 at 6:08AM
- Listing Office:
- ONTX Realty Partners : 281-972-6464
- Listing Agent:
- Audra O'Neal : 1+281-972-6464
- MLS ID:
- 33765857
- General: Back Green SpaceOutdoor KitchenSide YardSprinkler SystemSpa/Hot Tub
- Style: Traditional
- Pool: Gunite
- Parking: DetachedOversizedAdditional ParkingGarage Door OpenerCircular DrivewayDouble-Wide Driveway
- Roofing: Composition
- Windows: Insulated/Low-E windows
- General: BrickWood Siding2Slab
- Road/Access: ConcreteCurbsGutters
- HOA Amenities: Basketball CourtClubhouseDog ParkFitness CenterGolf CourseJogging PathParkParty RoomPickleball CourtPicnic AreaPlaygroundPoolSplash PadSport CourtTennis Court(s)Trail(s)1580.0Annually
- Originating MLS: Houston Association of Realtors
- School District: 19 - Fort Bend
- County: Fort Bend
- Zoning: SIENNA STEEP BANK VILLAGE SEC 5-CBLOCK 1LOT 168130530010160907
- Fencing: Back Yard
- Water: PublicWater District
- Sewer: Public Sewer
- Source: Houston Association of Realtors
- Exclusions: See Exclusions Addendum
This listing courtesy of Audra O'Neal , ONTX Realty Partners
Monthly Payment
- Principal & Interest $
- Property Taxes $
- Home Insurance $
- VA Funding Fee $