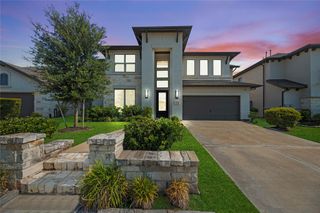
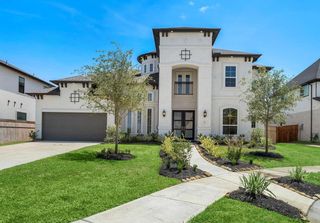
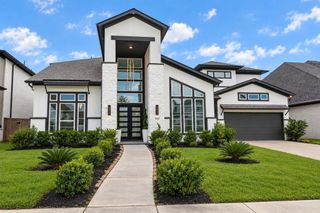
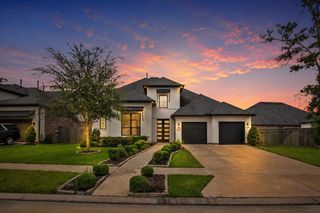
8906 Iron Forge Road, Missouri City, TX 77459
- 5 beds |
- 6 baths |
- 3,816 sqft
 Rental
  Built in 2021
  8,159sqft lot
 3 car garage
  $1/sqft
  Listed 1 month ago
Property Description
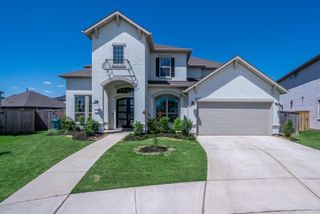
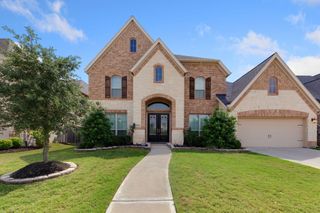
Available for IMMEDIATE MOVE-IN. Stunning two-story 5 bedrooms (2 DOWN), 5.5 baths, Covered Patio with POOL & SPA is for LEASE in Sienna. 3,816 sq ft of thoughtfully designed living space, blending luxury & functionality, this Highland homes includes a STUDY, MEDIA ROOM DOWNSTAIRS, and a GAME ROOM- an ENTERTAINER’S DREAM. 20 FT CEILINGS, hardwood floors(including the PRIMARY) and spiral staircase set the tone of modern elegance. Retreat in the primary bedroom w/ BAY WINDOWS and a en-suite with walk in shower and free standing tub. Enjoy entertaining in the gourmet kitchen w/ an oversized quartz kitchen island, built-in hutch, upgraded lighting fixtures, & upper cabinets. SLIDING GLASS DOORS open to an EXTENDED SCREENED-IN PATIO. The backyard is features a sleek POOL/SPA combo & LOW-MAINTENANCE TURF—perfect for year-round enjoyment. Complete w/ a 3-CAR SWING GARAGE, EV Charger, Washer, dryer, fridge and pool maintenance included. Schedule a showing today!
- Listing Status:
- Active
- Date Added:
- August 15, 2026
- Data Last Updated:
- October 13, 2026 at 1:06PM
- Listing Office:
- eXp Realty LLC : 888-519-7431
- Listing Agent:
- Nina Patel : 1+281-773-5372
- MLS ID:
- 54957499
- General: Sprinkler SystemSpa/Hot Tub
- Style: Contemporary/ModernTraditional
- Pool: GuniteIn GroundPool With Hot Tub Attached
- Parking: AttachedAttached/Detached GarageEV Charging StationDouble-Wide Driveway
- Windows: Insulated/Low-E windowsWindow Coverings
- General: Insulation - Blown Fiberglass2
- HOA Amenities: Basketball CourtClubhouseDog ParkFitness CenterGolf CourseHorse TrailsJogging PathParkParty RoomPickleball CourtPicnic AreaPlaygroundPondPoolSplash PadSport CourtTennis Court(s)Trail(s)
- Originating MLS: Houston Association of Realtors
- School District: 19 - Fort Bend
- County: Fort Bend
- Zoning: SIENNA SEC 18BLOCK 2LOT 478118180020470907
- Fencing: Back YardFull
- Utilities: Pool Maintenance
- Water: Water District
- Source: Houston Association of Realtors
This listing courtesy of Nina Patel , eXp Realty LLC