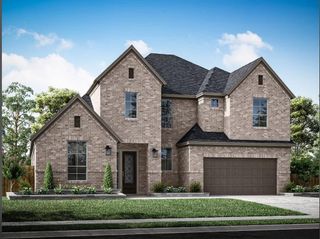
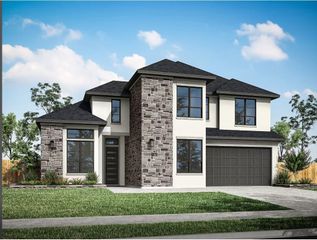
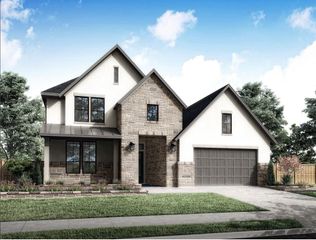
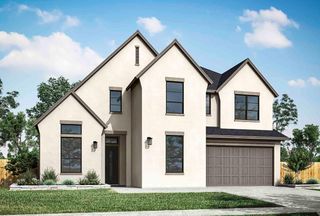
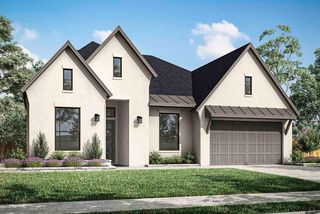
9222 Hernshead Lane, Missouri City, TX 77459
- 4 beds |
- 4 baths |
- 3,483 sqft
 Single-Family Home
  Built in 2008
  8,751sqft lot
 3 car garage
  $187/sqft
  Listed 3 days ago
Property Description
STUNNING 4 bedroom, 3/1 bath, one-story home on WATERFRONT lot offers peaceful lake views while tucked away on a quiet cul-de-sac street. This Coventry home features an open layout with soaring ceilings, rich hardwood flooring, fresh interior paint, updated ceiling fans, enclosed sunroom, storage shed with shelving, hot tub, and more! Perfect for entertaining, the spacious kitchen has abundant cabinetry, oversized island, Butler’s pantry, gas cooktop with pot filler, stainless appliances, granite counters, and opens to the inviting family room. Wall-to-wall windows fill the family room with natural light, while skylights brighten the dining room from above. Stylish plantation shutters throughout. Primary suite with sitting area, grand en-suite bath, and enormous closet. Three secondary bedrooms each feature en-suite baths for added privacy, new bedroom carpet. Recent AC units (2019/2022), Roof (2023), epoxy 3-car garage with utility sink, Sienna amenities, and Fort Bend ISD schools.
- Listing Status:
- Active
- Date Added:
- May 22, 2026
- Data Last Updated:
- May 25, 2026 at 4:06PM
- Listing Office:
- Compass RE Texas, LLC - The Woodlands : 832-899-4788
- Listing Agent:
- Amy Raper : 1+713-203-8950
- MLS ID:
- 70444929
- General: Sprinkler SystemShed(s)Spa/Hot Tub
- Style: Traditional
- Parking: AttachedTandemGarage Door OpenerDouble-Wide Driveway
- Roofing: Composition
- Windows: Insulated/Low-E windowsWindow Coverings
- General: Brick1Slab
- Road/Access: ConcreteCurbsGutters
- HOA Amenities: ClubhouseParkPlaygroundPool1400.0Annually
- Originating MLS: Houston Association of Realtors
- School District: 19 - Fort Bend
- County: Fort Bend
- Zoning: SIENNA VILLAGE OF WATERS LAKE SEC 16BLOCK 1LOT 238135160010230907
- View: LakeWater View
- Fencing: Back Yard
- Water: PublicWater District
- Sewer: Public Sewer
- Source: Houston Association of Realtors
This listing courtesy of Amy Raper , Compass RE Texas, LLC - The Woodlands
Monthly Payment
- Principal & Interest $
- Property Taxes $
- Home Insurance $
- VA Funding Fee $


 New - 1 day ago