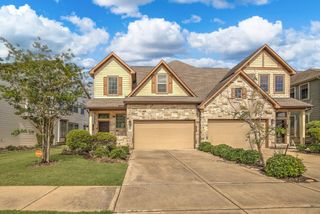
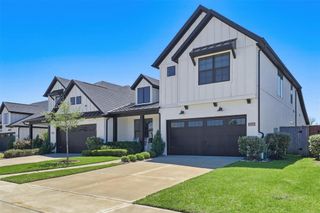

9407 Scanlan Heights Lane, Missouri City, TX 77459
- 3 beds |
- 3 baths |
- 2,425 sqft
 Town Home
  Built in 2015
  7,309sqft lot
 2 car garage
  $165/sqft
  Listed 10 days ago
Property Description
Tucked away on a quiet cul-de-sac in Sienna's Enclave at Scanlan Trace, this beautiful townhome offers stylish modern finishes, new carpet, high ceilings, custom window treatments and an expansive backyard with room for a pool. The open-concept floor plan creates an ideal space for everyday living and entertaining. Home chefs will appreciate the upgraded island kitchen with granite countertops, custom cabinetry, gas cooktop and two oversized walk-in pantries. Relax in the owner's suite featuring a luxurious en suite bath. A versatile flex space/game room, currently being used as a home office, provides additional room to fit your lifestyle. Step outside to the huge backyard, offering plenty of space for kids, pets and outdoor activities. Enjoy a low-maintenance lifestyle with access to Sienna's outstanding amenities, including pools, gyms, parks, walking trails, a golf club, farmers market and more. Located near shopping, restaurants and top-rated FBISD schools. Schedule a tour today!
- Listing Status:
- Active
- Date Added:
- June 26, 2026
- Data Last Updated:
- July 6, 2026 at 7:08AM
- Listing Office:
- Keller Williams Realty Southwest : 281-265-0000
- Listing Agent:
- Cathy Stubbs : 1+281-967-6149
- MLS ID:
- 43879319
- General: Sprinkler System
- Style: Mediterranean
- Parking: AttachedAuto Garage Door Opener
- Roofing: Composition
- Windows: Insulated/Low-E windowsWindow Coverings
- General: BrickStoneStucco2Slab
- Road/Access: ConcreteCurbsGutters
- HOA Amenities: Basketball CourtClubhouseDog ParkFitness CenterGolf CourseHorse TrailsJogging PathParkParty RoomPickleball CourtPicnic AreaPlaygroundPondPoolSplash PadSport CourtTennis Court(s)Trail(s)1580.0Annually
- Originating MLS: Houston Association of Realtors
- School District: 19 - Fort Bend
- County: Fort Bend
- Zoning: ENCLAVE AT SCANLIN TRACEBLOCK 2LOT 12867000020010907
- Fencing: Fenced
- Water: PublicWater District
- Sewer: Public Sewer
- Source: Houston Association of Realtors
This listing courtesy of Cathy Stubbs , Keller Williams Realty Southwest
Monthly Payment
- Principal & Interest $
- Property Taxes $
- Home Insurance $
- VA Funding Fee $