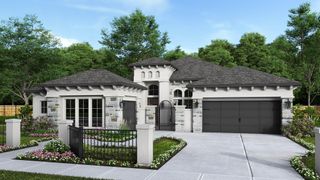
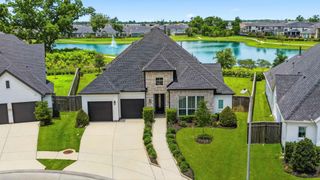
9802 Hunters Run Drive, Missouri City, TX 77459
- 4 beds |
- 3 baths |
- 3,300 sqft
 Single-Family Home
  Built in 2024
  0.26acre lot
 3 car garage
  $251/sqft
  Listed 4 days ago
Property Description
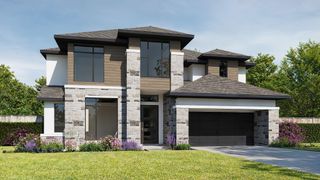
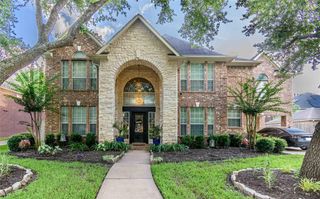
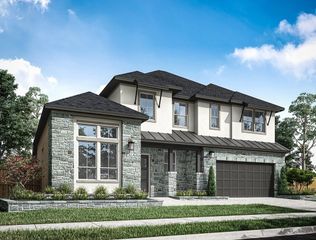
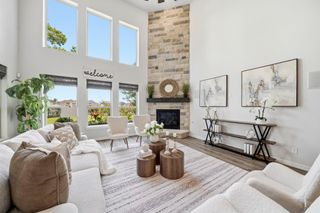
Dream It!. Tour It. Love It. Live It. Your search has ended. This is a stunning 2-story home thoughtfully designed with 4 spacious bedrooms, including 2 bedrooms conveniently located downstairs, 3 full bathrooms, and a 3-car garage. This home offers the perfect blend of style and functionality. A study where you can work from home and an entertaining bar. From the moment you enter, you'll be captivated by the dramatic soaring ceilings, abundant natural light, and the inviting open-concept floor plan that's perfect for entertaining family and friends. Upstairs, enjoy a spacious game room and media room for movie nights, a play area, or your own private retreat. Relax and unwind on the extended outdoor covered patio with stacking slider glass doors, creating the perfect outdoor living space for year-round enjoyment.
- Listing Status:
- Active
- Date Added:
- July 2, 2026
- Data Last Updated:
- July 6, 2026 at 4:08AM
- Listing Office:
- Shea Homes : 281-347-2200
- Listing Agent:
- Jimmy Franklin : 1+281-347-2200
- MLS ID:
- 36907454
- General: Sprinkler System
- Style: Contemporary/Modern
- Parking: AttachedGarage Door OpenerAttached & Detached
- Roofing: Composition
- Windows: Insulated/Low-E windows
- General: Batts InsulationSpray Foam InsulationStucco2Slab
- Road/Access: ConcreteCurbs
- HOA Amenities: 1580.0Annually
- Originating MLS: Houston Association of Realtors
- School District: 19 - Fort Bend
- County: Fort Bend
- Zoning: Lot 24Block 2Section 628118620020240907
- Fencing: Back Yard
- Water: Water District
- Source: Houston Association of Realtors
This listing courtesy of Jimmy Franklin , Shea Homes
Monthly Payment
- Principal & Interest $
- Property Taxes $
- Home Insurance $
- VA Funding Fee $