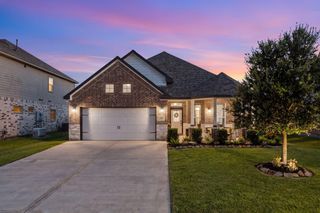
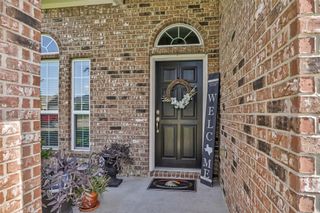
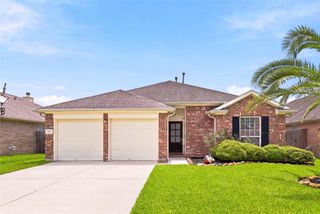
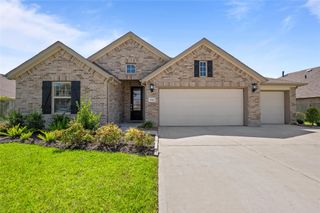
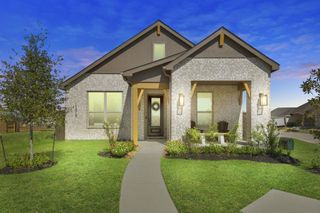
11210 Youngquist Drive, Mont Belvieu, TX 77535
- 3 beds |
- 2 baths |
- 1,904 sqft
 Single-Family Home
  Built in 2023
  0.3acre lot
 2 car garage
  $197/sqft
  Listed 19 days ago
Property Description
This beautifully maintained 2.5 year old home is packed with upgrades! The open-concept kitchen features white subway tile in a herringbone pattern, granite countertops, stainless steel appliances including the refrigerator, floating shelves, a gas range, under cabinet lighting, walk-in pantry, and an expansive breakfast bar overlooking the living and dining areas. The private primary suite offers double sinks, a soaking tub, separate shower, and a spacious walk-in closet. Carpet is found only in the bedrooms and office, which features beautiful glass doors. Additional highlights include ceiling fans, 2" blinds throughout, extra laundry room cabinetry, and a tankless water heater. Enjoy the included Vivint security system, covered and open patios, plus a concrete pad with double-gate access for trailer or shed storage. Gutters, hurricane shutters, stocked neighborhood ponds, and sidewalks complete this exceptional property!
- Listing Status:
- Active
- Date Added:
- July 10, 2026
- Data Last Updated:
- July 29, 2026 at 2:08PM
- Listing Office:
- RE/MAX ONE : 409-860-3200
- Listing Agent:
- Megan Moss : 1+409-673-4905
- MLS ID:
- 58072344
- Style: Traditional
- Parking: Attached
- Roofing: Composition
- Windows: Insulated/Low-E windowsWindow Coverings
- General: Batts InsulationInsulation - Blown CelluloseBrickCement Siding1Slab
- Road/Access: ConcreteCurbs
- HOA Amenities: Stocked Pond550.0Annually
- Originating MLS: Houston Association of Realtors
- School District: 6 - Barbers Hill
- County: Chambers
- Zoning: LOT 33 BLOCK 1 COUNTRY CREEK SUBDIVISION67324
- Fencing: Back Yard
- Water: Public
- Sewer: Public Sewer
- Source: Houston Association of Realtors
This listing courtesy of Megan Moss , RE/MAX ONE
Monthly Payment
- Principal & Interest $
- Property Taxes $
- Home Insurance $
- VA Funding Fee $

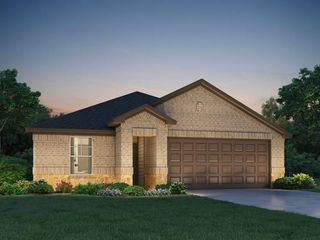
 New - 1 day ago