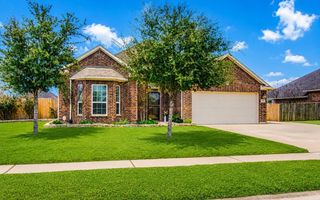
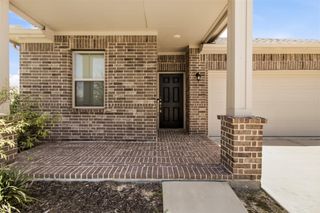
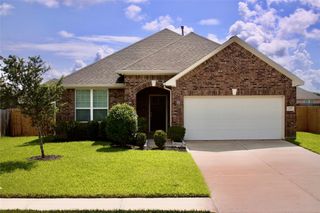
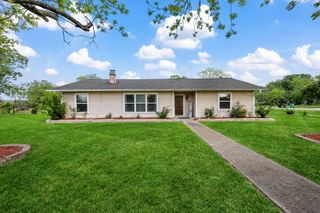
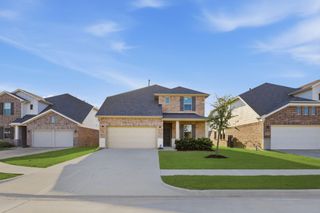
11828 South Pavillion Drive, Mont Belvieu, TX 77523
- 3 beds |
- 3 baths |
- 2,140 sqft
 Single-Family Home
  Built in 2026
  6,251sqft lot
 2 car garage
  $181/sqft
  Listed 11 days ago
Property Description
MOVE IN READY!! "Welcome to the St. Andrews — a beautifully crafted 2 story, 2,140 square foot home that perfectly combines elegance, comfort, and functionality. This thoughtfully designed floorplan features 3 spacious bedrooms, 2.5 baths, and a dedicated office space, offering the flexibility today’s homeowners are looking for. Inside, you’ll be greeted by soaring high ceilings and upgraded interior selections that create a bright, open, and sophisticated atmosphere throughout the home. The electric fireplace serves as a stunning focal point in the living area, adding warmth, style, and a cozy touch perfect for relaxing or entertaining. The open-concept layout flows seamlessly, making everyday living feel both comfortable and elevated. Whether working from home, hosting guests, or enjoying quiet evenings in, the St. Andrews was designed to fit a variety of lifestyles.
- Listing Status:
- Active
- Date Added:
- June 25, 2026
- Data Last Updated:
- July 6, 2026 at 7:08AM
- Listing Office:
- Chesmar Homes : 346-465-1144
- Listing Agent:
- Katie Craig : 1+832-957-7337
- MLS ID:
- 89544190
- General: Sprinkler System
- Style: Traditional
- Parking: Attached
- Roofing: Composition
- General: BrickStoneStucco2Slab
- HOA Amenities: ParkPondPoolTrail(s)1200.0Annually
- Originating MLS: Houston Association of Realtors
- School District: 6 - Barbers Hill
- County: Chambers
- Zoning: LOT 7 BLK 2 RICELAND SEC 4
- Fencing: Back Yard
- Water: Water District
- Source: Houston Association of Realtors
This listing courtesy of Katie Craig , Chesmar Homes
Monthly Payment
- Principal & Interest $
- Property Taxes $
- Home Insurance $
- VA Funding Fee $

 New - 2 days ago