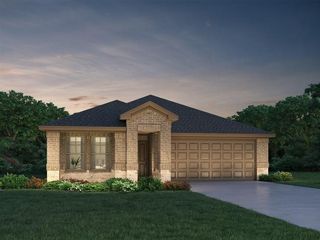
12007 Perch Drive, Mont Belvieu, TX 77532
- 3 beds |
- 2 baths |
- 1,691 sqft
 Single-Family Home
  Built in 2026
  6,739sqft lot
 2 car garage
  $204/sqft
  Listed 23 days ago
Property Description
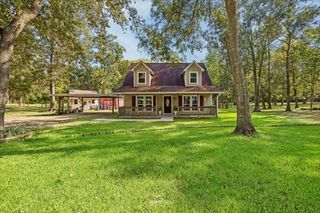
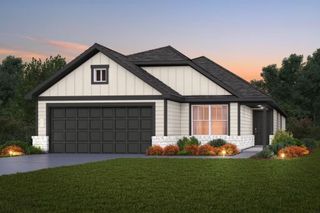
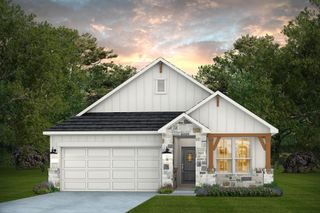
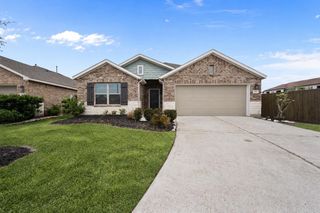
Welcome to the Milne Plan by Autograph Homes. This thoughtfully designed 1691 sqft, single-story home offers three bedrooms, two full bathrooms, and a two-car garage. The open-concept kitchen features a large island, 42’ cabinetry, granite countertops, and a complete appliance package. Luxury vinyl plank flooring extends throughout the common areas, while 8’ foot exterior and interior doors add an elevated, spacious feel. Features include tile surrounds at tubs and showers and framed bathroom mirrors. Outside, the home includes full gutters, full sod and sprinkler system, a professional landscaping package, and rear-yard fencing. Backed by a 1, 2, and 10-year warranty, this new home combines style, comfort, and exceptional value in one of Mont Belvieu’s premier master-planned communities. Enjoy the lifestyle of Riceland, a thoughtfully planned Mont Belvieu community featuring recreational amenities and zoned to highly acclaimed Barbers Hill ISD.
- Listing Status:
- Active
- Date Added:
- August 7, 2026
- Data Last Updated:
- August 30, 2026 at 12:07PM
- Listing Office:
- Autograph Homes : 281-347-2200
- Listing Agent:
- Jimmy Franklin : 1+281-347-2200
- MLS ID:
- 12889817
- General: Sprinkler System
- Style: Traditional
- Parking: Attached
- Roofing: CompositionEnergy Star/Reflective Roof
- Windows: Insulated/Low-E windows
- General: Batts InsulationInsulation - Blown FiberglassBrickCement Siding1Slab
- Road/Access: Concrete
- HOA Amenities: 1200.0Annually
- Originating MLS: Houston Association of Realtors
- School District: 6 - Barbers Hill
- County: Chambers
- Zoning: Lot 5 Block 3 Section 3
- Fencing: Back Yard
- Water: Public
- Sewer: Public Sewer
- Source: Houston Association of Realtors
This listing courtesy of Jimmy Franklin , Autograph Homes
Monthly Payment
- Principal & Interest $
- Property Taxes $
- Home Insurance $
- VA Funding Fee $

 New - 2 days ago