12218 Hudson Drive, Mont Belvieu, TX 77523
- 5 beds |
- 4 baths |
- 3,014 sqft
 Single-Family Home
  Built in 2027
  6,412sqft lot
 2 car garage
  $175/sqft
  Listed 16 days ago
Property Description
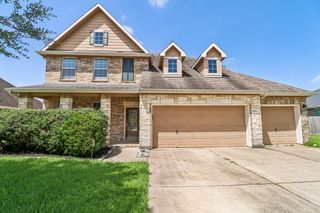
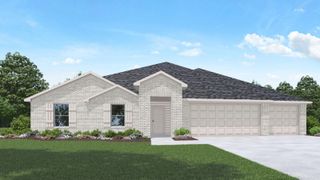
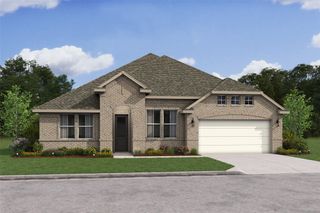
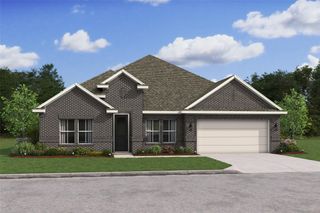
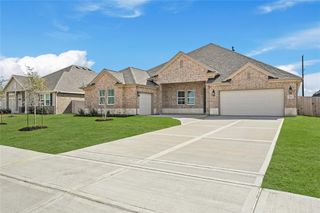
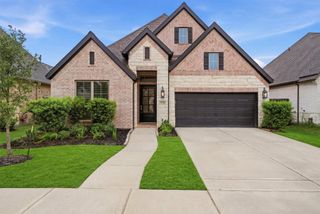
The Redford is our brand-new two-story brick home on a beautiful community homesite built by award-winning Highland Homes. The entry welcomes you in with high ceilings & connects to the gorgeous open dining room, kitchen and family room. The quartz countertops, stainless built-in appliances and large single basin sink are impressive features. The spacious primary bedroom features dual sinks, a separate tub & a beautifully tiled shower. Upstairs the open loft connects three bedrooms with two baths, plus a lifestyle room. Other features include spacious covered outdoor living, home warranty, 8-foot doors throughout the first floor, tankless water heater system, full sod yard and sprinkler system also included. Easy access to major highways, close to top rated schools, recreation center, dining, shopping and golf course. SOME PHOTOS ARE REPRESENTATIVE - estimated completion January 2027
- Listing Status:
- Active
- Date Added:
- July 13, 2026
- Data Last Updated:
- July 29, 2026 at 4:09PM
- Listing Office:
- Highland Homes Realty : 888-524-3182
- Listing Agent:
- Dina Verteramo : 1+888-524-3182
- MLS ID:
- 15750618
- Style: Traditional
- Parking: Attached
- Roofing: Composition
- Windows: Insulated/Low-E windowsShutters
- General: Insulation - Blown FiberglassBrick2Slab
- HOA Amenities: ClubhouseFitness CenterJogging PathParkPlaygroundSplash Pad1200.0Annually
- Originating MLS: Houston Association of Realtors
- School District: 6 - Barbers Hill
- County: Chambers
- Zoning: Lot6/Block3475810001200300000600
- Fencing: Back Yard
- Water: Water District
- Source: Houston Association of Realtors
This listing courtesy of Dina Verteramo , Highland Homes Realty
Monthly Payment
- Principal & Interest $
- Property Taxes $
- Home Insurance $
- VA Funding Fee $