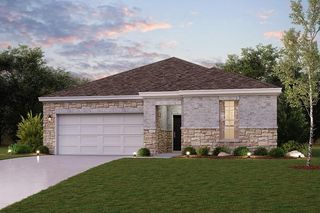
13210 Torino Drive, Mont Belvieu, TX 77535
- 4 beds |
- 3 baths |
- 2,219 sqft
 Single-Family Home
  Built in 2017
  0.25acre lot
 2 car garage
  $166/sqft
  Listed 19 days ago
Property Description
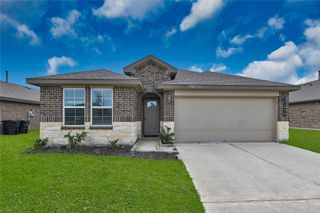
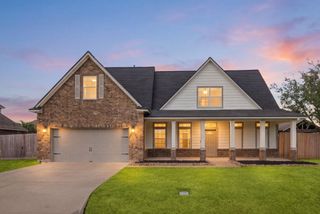
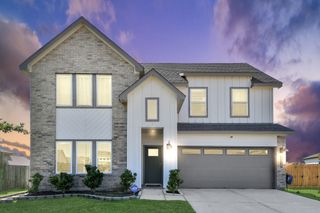
Stunning 2 story home on an oversized corner lot in the heart of Eagle Country, Mont Belvieu! Built in 2017 with 4 big bedrooms, 3 full baths, and a fully fenced over quarter-acre lot! This well-maintained beauty shows like new! Wood floors greet you at the front door off the oversized front porch. High ceilings soar, making the home bright and light! In your kitchen you'll love the granite counters with breakfast bar, island, and stainless appliances. All the rooms have tray ceilings with custom finishes! In the living room the gas fireplace finishes the space, making it the heart of the home. 3 bedrooms downstairs, 2 full baths down, and a split floorplan. The primary bedroom boasts his and hers closets as well as a stunning en-suite bath with dual sinks. Enjoy evenings on your cozy covered back patio in the big fully fenced backyard! Close to the Wave Pool and Eagle Pointe Rec Center! No flooding ever. Schedule today!
- Listing Status:
- Active
- Date Added:
- September 24, 2026
- Data Last Updated:
- October 13, 2026 at 9:09PM
- Listing Office:
- J.L. Wyatt Properties : 832-457-7393
- Listing Agent:
- Raymond Aguilar : 1+832-971-7263
- MLS ID:
- 98737223
- General: Side Yard
- Style: Traditional
- Parking: AttachedAdditional ParkingDouble-Wide Driveway
- Roofing: Composition
- Windows: Insulated/Low-E windowsWindow Coverings
- General: Batts InsulationBrickCement Siding2Slab
- Road/Access: ConcreteCurbs
- HOA Amenities: Jogging PathLawn CarePark385.0Annually
- Originating MLS: Houston Association of Realtors
- School District: 6 - Barbers Hill
- County: Chambers
- Zoning: LOT 23 BK 1 VILLAGES @ CHAMP GATE SEC 256210
- Fencing: Back YardFull
- Water: Public
- Sewer: Public Sewer
- Source: Houston Association of Realtors
- Exclusions: Curtains/Rods
This listing courtesy of Raymond Aguilar , J.L. Wyatt Properties
Monthly Payment
- Principal & Interest $
- Property Taxes $
- Home Insurance $
- VA Funding Fee $

 New - 16 hours ago