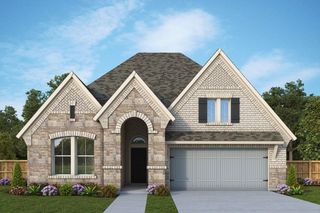
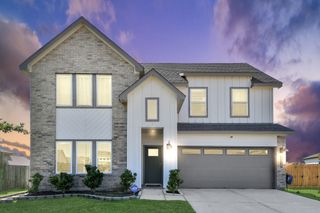
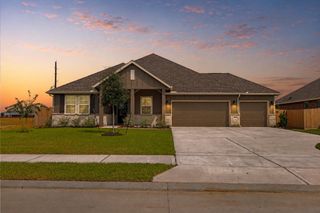
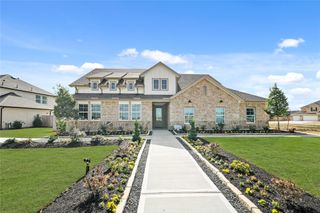
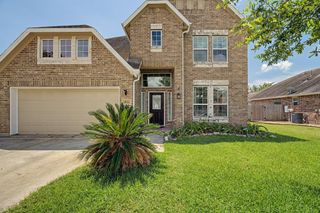
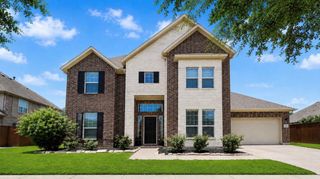
13930 Hawthorne Circle, Mont Belvieu, TX 77523
- 4 beds |
- 4 baths |
- 3,100 sqft
 Single-Family Home
  Built in 2016
  10,237sqft lot
 2 car garage
  $155/sqft
  Listed 1 month ago
Property Description
This home is beautiful, massive and layed out so well. Up front you have your home office and formal dining room off of your foyer. Your owner's retreat is in the back of the home with a gigantic bedroom and beautiful bathroom equipped with a large walk in shower, soaking tub and walk in closet. The split floor plan offers two large bedrooms with a Jack and Jill bathroom on the other side. Find a flex room or 4th bedroom upstairs just off the kitchen. This room has a full bathroom as well making it a second suite in the home. Beautiful kitchen and large living area make this home perfect for gathering everyone. In the back you'll find a covered patio, a big storage shed as well as extra driveway and a double gate to the back yard. Schedule your private showing today!
- Listing Status:
- Active
- Date Added:
- August 27, 2026
- Data Last Updated:
- October 14, 2026 at 12:09AM
- Listing Office:
- Red Shoe Realty : 713-560-6393
- Listing Agent:
- Stacey Sappington : 1+713-560-6393
- MLS ID:
- 30740127
- General: Back Green SpaceShed(s)
- Style: Traditional
- Parking: AttachedAdditional ParkingGarage Door Opener
- Roofing: Composition
- General: BrickCement SidingStone2Slab
- Road/Access: Concrete
- HOA Amenities: 500.0Annually
- Originating MLS: Houston Association of Realtors
- School District: 6 - Barbers Hill
- County: Chambers
- Zoning: BK 1 LT 10 LAKES OF CHAMPIONS SEC 2A *** LIFE ESTATE ***52294
- Fencing: Back Yard
- Water: Public
- Sewer: Public Sewer
- Source: Houston Association of Realtors
- Exclusions: None
This listing courtesy of Stacey Sappington , Red Shoe Realty
Monthly Payment
- Principal & Interest $
- Property Taxes $
- Home Insurance $
- VA Funding Fee $