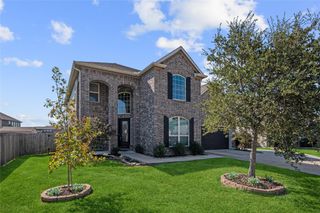
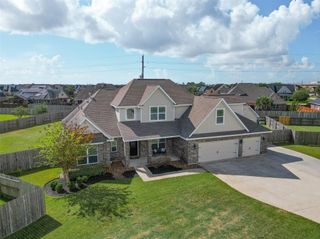
14018 Hawthorne Circle, Mont Belvieu, TX 77523
- 5 beds |
- 4 baths |
- 3,470 sqft
 Single-Family Home
  Built in 2013
  0.56acre lot
 3 car garage
  $187/sqft
  Listed 13 days ago
Property Description
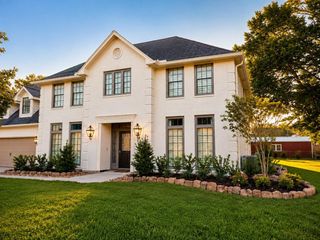
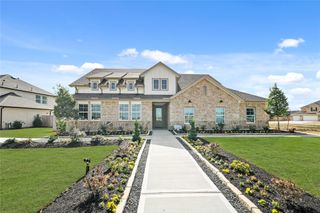
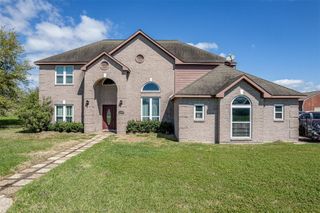
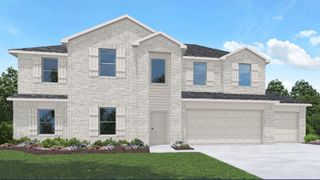
This exceptional home is a rare find, offering a flexible, but efficient, floor plan designed to fit a variety of lifestyles. With 5 bedrooms, including 2 on the first floor, this home sits on half an acre in a PRIME LOCATION within the City of Mont Belvieu. Outside, you’ll find a 3-car garage, a large shop with convenient side access, and plenty of room to enjoy the spacious backyard. The open-concept kitchen is the heart of the home, featuring granite countertops, a center island, and tile backsplash while flowing seamlessly into the living room, breakfast area, and sunroom—perfect for both everyday living and entertaining. Additional features include all new interior and exterior paint, plantation shutters, a 4-stage water filtration system, two A/C units, a covered back patio, gameroom, flex space, abundant storage, a chicken coop, and a spacious fenced backyard. Don’t miss your chance to own this one-of-a-kind Mont Belvieu gem!
- Listing Status:
- Active
- Date Added:
- September 30, 2026
- Data Last Updated:
- October 13, 2026 at 9:09PM
- Listing Office:
- Yokom Properties LLC : 832-457-5578
- Listing Agent:
- Kimberly Englebert : 1+832-457-5587
- MLS ID:
- 33796144
- Style: Traditional
- Parking: AttachedAttached/Detached GarageOversizedAdditional ParkingGarage Door OpenerDouble-Wide DrivewayExtra DrivewayRV Access/ParkingWorkshop in Garage
- Roofing: Composition
- Windows: Insulated/Low-E windowsSolar ScreensWindow Coverings
- General: Brick2Slab
- HOA Amenities: 350.0Annually
- Originating MLS: Houston Association of Realtors
- School District: 6 - Barbers Hill
- County: Chambers
- Zoning: BK 1 LT 5 LAKES OF CHAMPIONS SEC 2A52289
- Fencing: Back Yard
- Water: Public
- Sewer: Public Sewer
- Source: Houston Association of Realtors
This listing courtesy of Kimberly Englebert , Yokom Properties LLC
Monthly Payment
- Principal & Interest $
- Property Taxes $
- Home Insurance $
- VA Funding Fee $