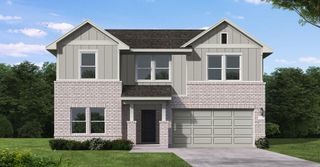
14919 Mission Avenue, Mont Belvieu, TX 77523
- 3 beds |
- 3 baths |
- 2,118 sqft
 Single-Family Home
  Built in 2027
  7,427sqft lot
 2 car garage
  $184/sqft
  Listed 12 days ago
Property Description
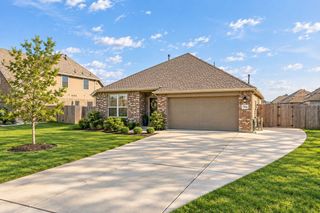
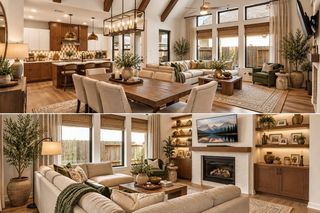
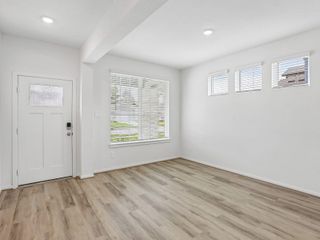
Premium homesite backing to no rear neighbors for enhanced privacy. Embrace the beauty of the Cheyenne home plan, where natural light and scenic views are central to the design. This thoughtfully crafted single-story home features a private owner’s suite surrounded by windows, creating a serene retreat with direct access to a spacious covered patio. The open-concept layout seamlessly connects the family room, dining area, and gourmet kitchen, making everyday living and entertaining effortless. A charming breakfast nook is illuminated by three large windows, filling the space with natural light. The Cheyenne offers the perfect blend of elegance and functionality for modern living. This home features the Foundry Collection with cream cabinetry, vintage-inspired finishes, and matte black accents for a distinctive city-inspired feel. Located in Blue Heron Estates with top-rated Barbers Hill ISD schools, easy access to major work centers, and the culture of greater Houston.
- Listing Status:
- Active
- Date Added:
- October 1, 2026
- Data Last Updated:
- October 13, 2026 at 6:08PM
- Listing Office:
- Ashton Woods : 832-803-0321
- Listing Agent:
- Jared Turner : 1+832-803-0321
- MLS ID:
- 43001117
- Style: Traditional
- Parking: AttachedGarage Door Opener
- Roofing: Composition
- Windows: Insulated/Low-E windows
- General: BrickStone1Slab
- Road/Access: ConcreteCurbs
- HOA Amenities: 800.0Annually
- Originating MLS: Houston Association of Realtors
- School District: 6 - Barbers Hill
- County: Chambers
- Zoning: Lot 69Blk 1Sec 271421
- Fencing: Back Yard
- Water: Water District
- Source: Houston Association of Realtors
This listing courtesy of Jared Turner , Ashton Woods
Monthly Payment
- Principal & Interest $
- Property Taxes $
- Home Insurance $
- VA Funding Fee $