3002 Kathleen Drive, Mont Belvieu, TX 77523
- 5 beds |
- 4 baths |
- 3,920 sqft
 Single-Family Home
  Built in 1995
  0.46acre lot
 3 car garage
  $204/sqft
  Listed 2 months ago
Property Description
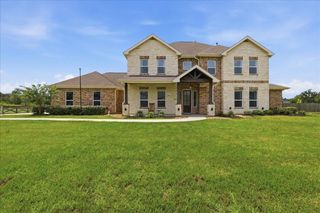
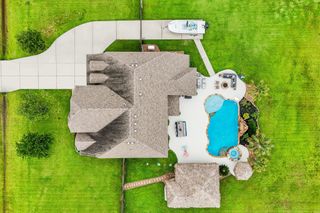
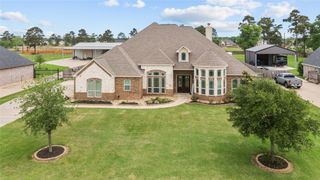
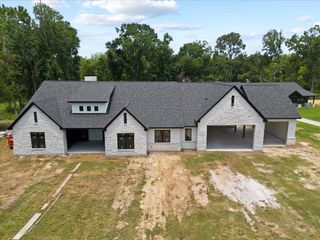
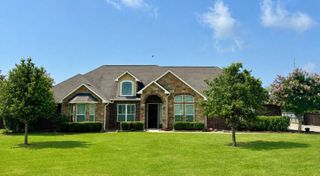
This one-of-a-kind home situated on a half-acre corner lot is beautifully updated and move-in ready with new flooring, fresh paint, quartz countertops and updated lighting. Step inside the entryway that sets the tone for the home’s spacious design. Just off the foyer is a formal dining room and a private home office with custom built-ins. The home includes 4 bedrooms upstairs with a flex room and 2 full bathrooms. The downstairs primary retreat features double doors leading out to the screened-in patio overlooking the pool. This truly custom kitchen offers ample cabinet storage, a coffee bar with a beverage fridge, and wraparound bar seating. The backyard oasis is complete with a private pool & hot tub, poolside pavilion with a new grill, bar seating, and plenty of room for your outdoor dining set. The exterior features a detached 3-car garage, tons of driveway space and covered parking under the porte cochere. All of this with NO HOA and an unbeatable location just minutes from town.
- Listing Status:
- Active
- Date Added:
- June 14, 2026
- Data Last Updated:
- August 25, 2026 at 7:08AM
- Listing Office:
- JLA Realty : 713-489-8130
- Listing Agent:
- Taylor Holland : 1+281-691-1819
- MLS ID:
- 7163421
- General: Outdoor KitchenShed(s)Spa/Hot Tub
- Style: Traditional
- Pool: GuniteIn GroundPool With Hot Tub Attached
- Parking: DetachedOversizedAdditional ParkingBoatCircular DrivewayPorte-CochereAttached Carport
- Roofing: CompositionMetal
- General: Brick2Slab
- Road/Access: Concrete
- Originating MLS: Houston Association of Realtors
- School District: 6 - Barbers Hill
- County: Chambers
- Zoning: LT 17 BLK 3 CROWN COLONY SEC 229844
- Fencing: Back Yard
- Water: Public
- Sewer: Public Sewer
- Source: Houston Association of Realtors
This listing courtesy of Taylor Holland , JLA Realty
Monthly Payment
- Principal & Interest $
- Property Taxes $
- Home Insurance $
- VA Funding Fee $