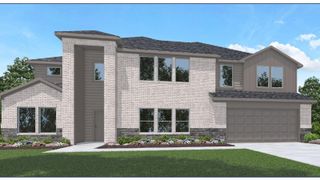
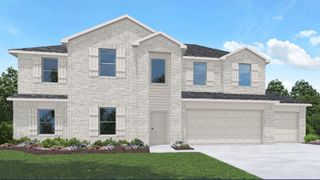
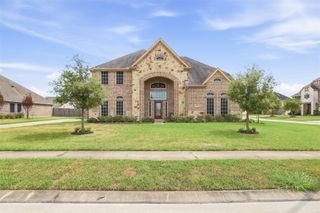
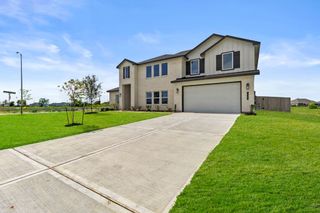
3830 Cypress Point Drive, Mont Belvieu, TX 77523
- 4 beds |
- 4 baths |
- 4,639 sqft
 Single-Family Home
  Built in 2016
  0.31acre lot
 3 car garage
  $123/sqft
  Listed 2 months ago
Property Description
This home features luxury, space, and convenience all packaged within a top rated school district! Inside you will love 4 bedrooms (including 2 primary bedrooms - one on each floor), an office, formal dining room, upstairs game room, and large first floor primary with huge bathroom. Features include engineered hard wood floors, whole home generator, whole home water filtration, jellyfish lighting, 2 story ceilings, floor to ceiling stone fireplace with gas connections, island kitchen with butlers pantry, wrought iron spindles, plantation shutters, and crown molding. Outside is summer fun ready with oversized pool, hot tub, plenty of yard space, 2 covered entertaining area's and a shed. No back neighbors and close to the schools. Don't miss this one!
- Listing Status:
- Active
- Date Added:
- July 28, 2026
- Data Last Updated:
- October 14, 2026 at 1:06AM
- Listing Office:
- Coldwell Banker Realty - Baytown : 281-488-3383
- Listing Agent:
- Lisa Clary : 1+281-628-3485
- MLS ID:
- 96427084
- General: Shed(s)Spa/Hot TubPrivate
- Style: Traditional
- Pool: Gunite
- Parking: Attached
- Roofing: Composition
- General: BrickCement Siding2Slab
- Road/Access: Concrete
- HOA Amenities: Trail(s)475.0Annually
- Originating MLS: Houston Association of Realtors
- School District: 6 - Barbers Hill
- County: Chambers
- Zoning: BK 1 LT 7 WILBURN RANCH S/D53279
- Fencing: Back Yard
- Water: Public
- Sewer: Public Sewer
- Source: Houston Association of Realtors
This listing courtesy of Lisa Clary , Coldwell Banker Realty - Baytown
Monthly Payment
- Principal & Interest $
- Property Taxes $
- Home Insurance $
- VA Funding Fee $