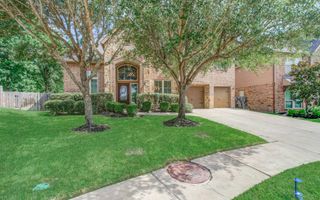
103 Playmoor Place, Montgomery, TX 77316
- 4 beds |
- 5 baths |
- 3,567 sqft
 Single-Family Home
  Built in 2011
  0.42acre lot
 3 car garage
  $224/sqft
  Listed 5 days ago
Property Description
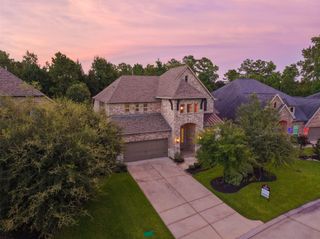
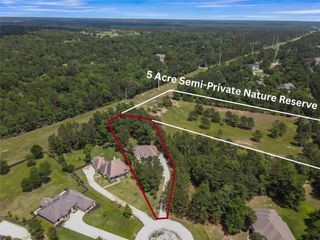
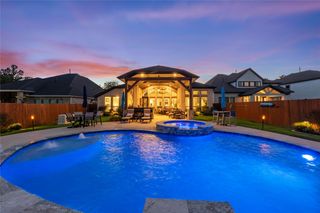
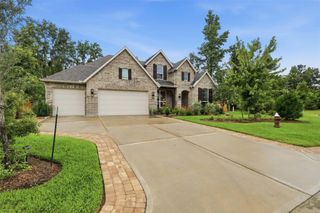
Exceptional 1.5-story home on oversized cul-de-sac lot in Woodforest, with resort-style pool/spa, TWO outdoor kitchens and incredible indoor-outdoor living. Thoughtfully designed with 4 beds/4 full baths, study with custom built-ins, formal dining and 3-car tandem garage. Chef's kitchen features large island, abundant cabinetry, wine room and butler's pantry, all flowing seamlessly into the family room with soaring ceilings and dramatic floor-to-ceiling stone fireplace. Luxurious primary suite with sitting area, spa-inspired bath and expansive walk-in closet. Two additional first-floor bedrooms each offer private en-suite baths, while the upstairs provides game room, bedroom and full bath. Spectacular backyard showcases pool/spa, tanning ledge, expansive travertine decking, fire pit, screened porch with fireplace and outdoor kitchen, plus 2nd outdoor kitchen beneath a pergola with green space. Enjoy Woodforest's premier amenities, all while zoned to highly acclaimed Montgomery ISD.
- Listing Status:
- Active
- Date Added:
- July 24, 2026
- Data Last Updated:
- July 29, 2026 at 7:06AM
- Listing Office:
- RE/MAX The Woodlands & Spring : 281-367-7770
- Listing Agent:
- Jeffrey Morris : 1+832-814-7604
- MLS ID:
- 27713077
- General: Back Green SpaceOutdoor KitchenSprinkler SystemSpa/Hot Tub
- Style: Traditional
- Pool: GuniteHeatedIn GroundPool With Hot Tub Attached
- Parking: AttachedTandemGarage Door OpenerDouble-Wide Driveway
- Roofing: CompositionEnergy Star/Reflective Roof
- Windows: Insulated/Low-E windowsStorm WindowsWindow Coverings
- General: Insulation - Blown FiberglassBrickCement SidingWood Siding1Slab
- Road/Access: ConcreteCurbsGutters
- HOA Amenities: Basketball CourtClubhouseDog ParkJogging PathParkPickleball CourtPicnic AreaPlaygroundPoolSplash PadSport CourtStocked PondTennis Court(s)1392.0Annually
- Originating MLS: Houston Association of Realtors
- School District: 37 - Montgomery
- County: Montgomery
- Zoning: S965204 - WOODFOREST 04BLOCK 1LOT 30392956
- Fencing: Back Yard
- Water: Water District
- Source: Houston Association of Realtors
This listing courtesy of Jeffrey Morris , RE/MAX The Woodlands & Spring
Monthly Payment
- Principal & Interest $
- Property Taxes $
- Home Insurance $
- VA Funding Fee $

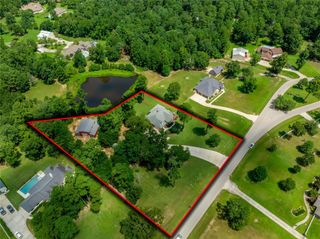
 New - 1 day ago