107 Del Monte Pines Drive, Montgomery, TX 77316
- 4 beds |
- 4 baths |
- 4,230 sqft
 Single-Family Home
  Built in 2013
  0.38acre lot
 3 car garage
  $225/sqft
  Listed 2 months ago
Property Description
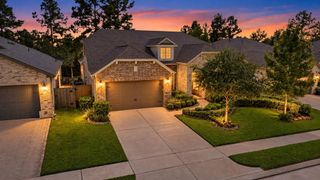
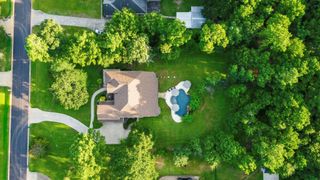
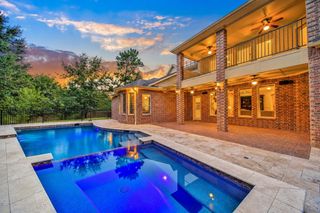
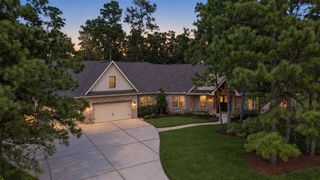
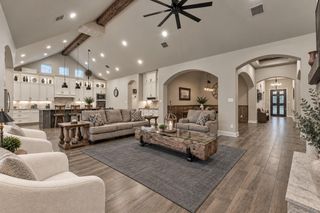
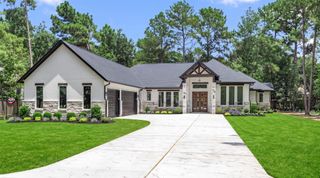
Experience refined luxury and resort-style living nestled in the sought-after Spyglass section of Woodforest, a premier golf-course community zoned to Montgomery ISD. Inside, soaring ceilings, elegant finishes and expansive living spaces create a sense of scale. The chef’s kitchen features a large island, 6-burner gas cooktop, built-in oven, butler’s pantry and walk-in pantry, opening to the dramatic family room with fireplace and built-ins. The remodeled primary bath (2026) is a retreat with quartz countertops, floor-to-ceiling tile, freestanding soaking tub and dual oversized closets. Upstairs offers a spacious game room, media room and secondary bedrooms. Step outside to a private oasis, where travertine surrounds the heated pool and spa with waterfall, fire bowls and sunshelf, complemented by a fire pit and professionally landscaped grounds. The expansive 16,612-SF lot, porte-cochere and 3-car garage provide generous outdoor space and ample parking.
- Listing Status:
- Active
- Date Added:
- August 8, 2026
- Data Last Updated:
- October 13, 2026 at 7:07AM
- Listing Office:
- eXp Realty LLC : 888-519-7431
- Listing Agent:
- Velvet McWhirter : 1+936-463-8940
- MLS ID:
- 59775445
- General: Side YardSprinkler SystemSpa/Hot TubPrivate
- Style: Traditional
- Pool: GuniteHeatedIn GroundPool With Hot Tub Attached
- Parking: AttachedAdditional ParkingGarage Door OpenerDouble-Wide DrivewayPorte-Cochere
- Roofing: Composition
- Windows: Insulated/Low-E windows
- General: BrickStoneWood Siding2Slab
- Road/Access: Asphalt
- HOA Amenities: Basketball CourtClubhouseDog ParkGolf CourseJogging PathParkParty RoomPickleball CourtPicnic AreaPlaygroundPoolSplash PadTennis Court(s)Trail(s)1392.0Annually
- Originating MLS: Houston Association of Realtors
- School District: 37 - Montgomery
- County: Montgomery
- Zoning: S965223 - WOODFOREST 23BLOCK 1LOT 2436312
- Fencing: Back YardFull
- Water: Water District
- Source: Houston Association of Realtors
This listing courtesy of Velvet McWhirter , eXp Realty LLC
Monthly Payment
- Principal & Interest $
- Property Taxes $
- Home Insurance $
- VA Funding Fee $