$449,990
11314 Iron Horse Street, Montgomery, TX 77316
- 5 beds |
- 4 baths |
- 2,744 sqft
 Single-Family Home
  Built in 2026
  —— sqft lot
  2 car garage
  $164/sqft
  Listed 5 days ago
Property Description
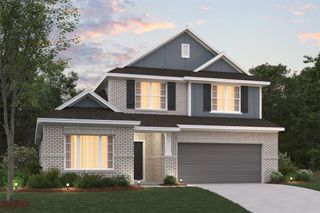
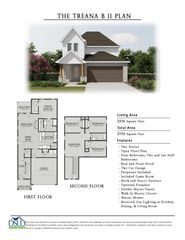
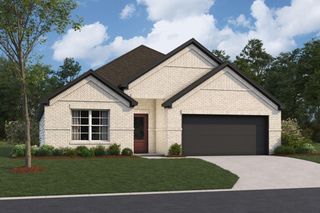
The Lindstrom II G in Two Step Farm offers a spacious two-story open floor plan with 5 bedrooms, 4 bathrooms, a bonus room, and upstairs storage. Included Features include quartz countertops, Revwood laminate flooring, tiled surrounds in all baths, and framed mirrors. The kitchen boasts an island, walk-in pantry, gas range, dishwasher, and vented micro-hood with undermount sinks. The owner’s suite includes a double vanity, garden tub, tiled shower, and walk-in closet. Smart features include Lasso Wi-Fi, Wi-Fi thermostat, generator pre-wire, low voltage package, and keyless entry—plus much more!
- Listing Status:
- Active
- Date Added:
- October 8, 2026
- Data Last Updated:
- October 13, 2026 at 6:09AM
- Listing Office:
- CB&A, Realtors : 832-678-4770
- Listing Agent:
- Justin Dickey : 1+281-203-1331
- MLS ID:
- 32895575
- Style: Traditional
- Parking: AttachedDouble-Wide Driveway
- Roofing: Composition
- Windows: Insulated/Low-E windows
- General: Insulation - Blown CelluloseBrickCement Siding2Slab
- Road/Access: ConcreteCurbs
- HOA Amenities: 1260.0Annually
- Originating MLS: Houston Association of Realtors
- School District: 37 - Montgomery
- County: Montgomery
- Zoning: LT 41 BLK 2 SEC 5
- Fencing: Back Yard
- Water: Public
- Sewer: Public Sewer
- Source: Houston Association of Realtors
This listing courtesy of Justin Dickey , CB&A, Realtors
Monthly Payment
$Est. Payment
- Principal & Interest $
- Property Taxes $
- Home Insurance $
- VA Funding Fee $

 New - 1 day ago