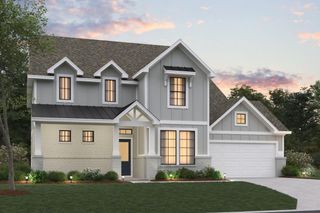
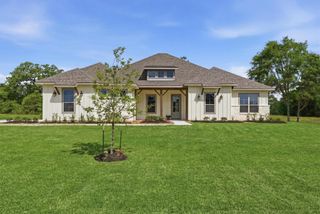
1203 Basset Hound Drive, Montgomery, TX 77316
- 4 beds |
- 4 baths |
- 3,474 sqft
 Single-Family Home
  Built in 2026
  9,801sqft lot
 4 car garage
  $199/sqft
  Listed 7 days ago
Property Description
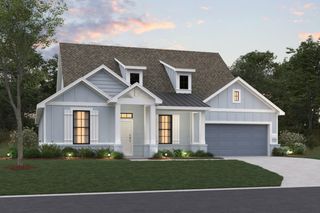
Inviting one-story Highland Home in Briarley offering 4 bedrooms, 3.5 baths, private study, formal dining, and 3-car tandem garage. Open-concept layout features soaring ceilings w/ exposed beams, abundant natural light, and a spacious family room with gas fireplace. The kitchen impresses with a large island, walk-in pantry, stainless appliances w/ double oven, and seamless flow to the breakfast and family areas, ideal for entertaining. A secluded primary suite provides a relaxing retreat with spa-style bath and expansive walk-in closet. Secondary bedrooms are generously sized, and the oversized game room offers flexible living or play space. Enjoy outdoor living on the extended covered patio overlooking the wrought iron fenced backyard, with no rear neighbors for added privacy. Located in sought-after Montgomery ISD with convenient access to amenities, parks, and Lake Conroe, this home delivers comfort, function, and style in a highly desirable community.
- Listing Status:
- Active
- Date Added:
- August 18, 2026
- Data Last Updated:
- August 25, 2026 at 6:09AM
- Listing Office:
- Highland Homes Realty : 888-524-3182
- Listing Agent:
- Dina Verteramo : 1+888-524-3182
- MLS ID:
- 30462978
- General: Sprinkler System
- Style: Traditional
- Parking: AttachedTandem
- Roofing: Composition
- Windows: Insulated/Low-E windows
- General: Insulation - Blown CelluloseBrick1Slab
- HOA Amenities: Fitness CenterParkPickleball CourtPoolSport CourtTrail(s)1200.0Annually
- Originating MLS: Houston Association of Realtors
- School District: 37 - Montgomery
- County: Montgomery
- Zoning: Lot7/Block1818739
- Fencing: Back Yard
- Water: Water District
- Sewer: Public Sewer
- Source: Houston Association of Realtors
This listing courtesy of Dina Verteramo , Highland Homes Realty
Monthly Payment
- Principal & Interest $
- Property Taxes $
- Home Insurance $
- VA Funding Fee $