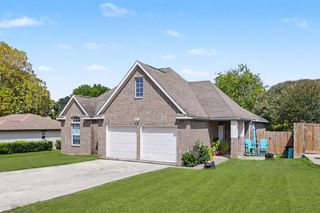
12222 Hawthorne Drive, Montgomery, TX 77356
- 3 beds |
- 2 baths |
- 1,823 sqft
 Single-Family Home
  Built in 2009
  9,740sqft lot
 2 car garage
  $173/sqft
  Listed 4 days ago
Property Description
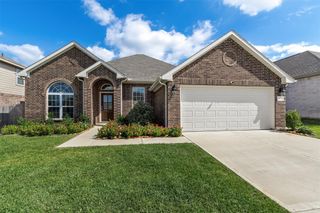
Live where every day feels like a getaway! Nestled in the vibrant Walden on Lake Conroe community offering lake access, pools, golf, racquet courts, baseball fields, dog park, playgrounds, fitness center, restaurants, on-site elementary school and more, this 3-bedroom, 2-bath one-story home is perfectly suited for an active lifestyle. Situated on an oversized corner lot, the open floor plan features a spacious family room with fireplace, formal dining area that flows seamlessly into the living space, and a large eat-in kitchen with island—ideal for everyday living and entertaining. The generous primary suite offers two large walk-in closets and a relaxing ensuite with jetted tub, separate shower and dual vanity. This gem also offers 2 additional bedrooms, full bath and a backyard fit to make your personal oasis. Whether you're enjoying the lake, hitting the courts, teeing off, staying fit or simply relaxing at home, this property puts recreation and convenience right at your doorstep!
- Listing Status:
- Active
- Date Added:
- October 9, 2026
- Data Last Updated:
- October 13, 2026 at 6:09AM
- Listing Office:
- Keller Williams Realty Professionals : 281-444-3900
- Listing Agent:
- Vasha Chevalier : 1+832-689-4873
- MLS ID:
- 52336239
- General: Side YardSprinkler System
- Style: RanchTraditional
- Parking: AttachedGarage Door OpenerDouble-Wide Driveway
- Roofing: Composition
- Windows: Insulated/Low-E windowsWindow Coverings
- General: Batts InsulationBrickCement SidingWood Siding1Slab
- Road/Access: ConcreteCurbsGutters
- HOA Amenities: Boat RampClubhouseDog ParkFitness CenterGolf CourseJogging PathParkPickleball CourtPicnic AreaPlaygroundPoolSplash PadTennis Court(s)Trail(s)1200.0Annually
- Originating MLS: Houston Association of Realtors
- School District: 37 - Montgomery
- County: Montgomery
- Zoning: WALDEN 01BLOCK 6LOT 1173129
- Fencing: Back Yard
- Water: PublicWater District
- Sewer: Public Sewer
- Source: Houston Association of Realtors
This listing courtesy of Vasha Chevalier , Keller Williams Realty Professionals
Monthly Payment
- Principal & Interest $
- Property Taxes $
- Home Insurance $
- VA Funding Fee $

 New - 3 days ago