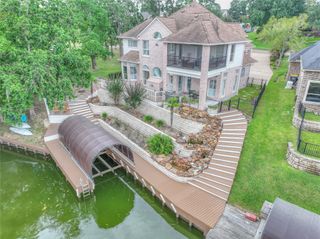
14103 Amber Lane, Montgomery, TX 77316
- 3 beds |
- 3 baths |
- 3,079 sqft
 Single-Family Home
  Built in 1996
  5.57acre lot
 6 car garage
  $309/sqft
  Listed 4 months ago
Property Description
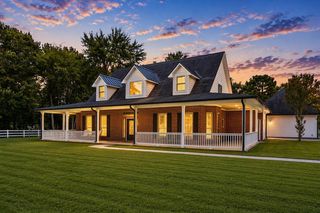
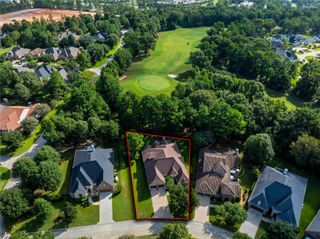
Poised on over 5.5 wooded acres behind a gated entry, this estate offers rare privacy and refined living just minutes from Lake Conroe. The single-story brick residence spans 3,079 square feet with a split floor plan that positions the primary suite apart from the secondary wing. Vaulted ceilings, arched details, and hardwood floors define the interior, while the kitchen opens to the breakfast area, sunroom, and main living room. A dedicated study and formal dining room complete the layout. The primary suite includes a sitting area with sunroom access and a spa bath with soaking tub, separate shower, and dual vanities. Outside, a heated in-ground pool and attached spa anchor the backyard, complemented by a fully covered pavilion with outdoor kitchen and dining. A six-car garage configuration — combining attached and detached structures — along with RV parking and WHOLE HOME GENERATOR. Country living conveniently located in Montgomery county!
- Listing Status:
- Active
- Date Added:
- April 15, 2026
- Data Last Updated:
- August 25, 2026 at 7:08AM
- Listing Office:
- Keller Williams Memorial : 713-461-9393
- Listing Agent:
- Cheryl McCleary : 1+832-452-9385
- MLS ID:
- 94423270
- General: Back Green SpaceOutdoor KitchenSide YardSprinkler SystemShed(s)Spa/Hot TubPrivate
- Style: FarmhouseRanchTraditional
- Pool: HeatedIn GroundPool With Hot Tub Attached
- Parking: Automatic GateDriveway GateAttachedAttached/Detached GarageDetachedOversizedAdditional ParkingAuto Driveway GateGarage Door OpenerCircular DrivewayDouble-Wide DrivewayExtra DrivewayRV Access/ParkingDrivewayWorkshop in Garage
- Roofing: Composition
- Windows: Window Coverings
- General: Brick1Slab
- Road/Access: Concrete
- Originating MLS: Houston Association of Realtors
- School District: 11 - Conroe
- County: Montgomery
- Zoning: A0009 CORNER MARYTRACT 56LT 6 (AUSTIN PARK)ACRES 5.574241925
- Fencing: Back YardCross FencedFull
- Water: Well
- Sewer: Septic Tank
- Source: Houston Association of Realtors
This listing courtesy of Cheryl McCleary , Keller Williams Memorial
Monthly Payment
- Principal & Interest $
- Property Taxes $
- Home Insurance $
- VA Funding Fee $