181 Peel Point Drive, Montgomery, TX 77356
- 4 beds |
- 5 baths |
- 3,022 sqft
 Single-Family Home
  Built in 2026
  0.63acre lot
 3 car garage
  $177/sqft
  Listed 1 day ago
Property Description
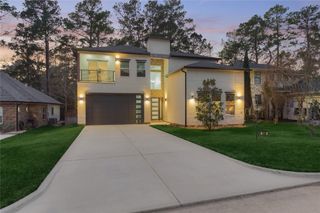
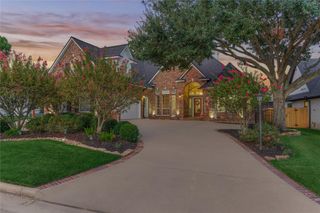
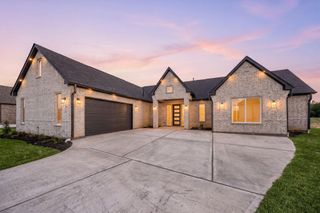
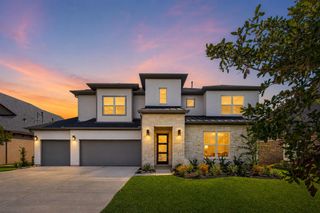
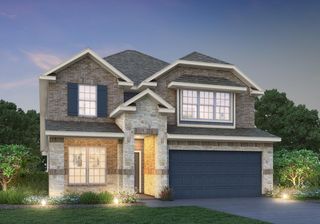
It's time to love where you live! Now featuring Legend’s NEW Smart Home package and Reserve Design Collection! The Casey floor plan is a spacious 1.5-story home with 4 bedrooms (3 down, 1 up), 3 full/2 half bathrooms, formal dining, study, game room, and a 3-car garage. This home has it all, including privacy blinds, vinyl plank flooring, and a fireplace at the family room! The gourmet kitchen is sure to please with 42" cabinets, silestone countertops, stainless-steel appliances, and an enormous island overlooking the family and dining rooms! Retreat to the Owner's Suite featuring a beautiful bay window, double sinks with silestone countertops, a separate tub and mudset shower, and a walk-in closet. Enjoy the great outdoors with a covered patio and gas stub out!
- Listing Status:
- Active
- Date Added:
- August 24, 2026
- Data Last Updated:
- August 25, 2026 at 6:09AM
- Listing Office:
- Legend Home Corporation : 281-729-0635
- Listing Agent:
- Bradley Tiffan : 1+281-729-0635
- MLS ID:
- 31448550
- General: Sprinkler System
- Style: Traditional
- Parking: AttachedOversizedGarage Door OpenerDouble-Wide Driveway
- Roofing: Composition
- Windows: Insulated/Low-E windows
- General: Batts InsulationInsulation - Blown FiberglassBrickCement Siding1Slab
- Road/Access: ConcreteCurbsGutters
- HOA Amenities: 700.0Annually
- Originating MLS: Houston Association of Realtors
- School District: 37 - Montgomery
- County: Montgomery
- Zoning: Lot 10Block 130030001000
- Water: Public
- Sewer: Public Sewer
- Source: Houston Association of Realtors
This listing courtesy of Bradley Tiffan , Legend Home Corporation
Monthly Payment
- Principal & Interest $
- Property Taxes $
- Home Insurance $
- VA Funding Fee $

 New - 1 day ago