18556 Michaels Run, Montgomery, TX 77316
- 5 beds |
- 5 baths |
- 5,300 sqft
 Single-Family Home
  Built in 2026
  1acre lot
 3 car garage
  $274/sqft
  Listed 2 months ago
Property Description
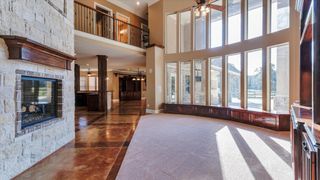
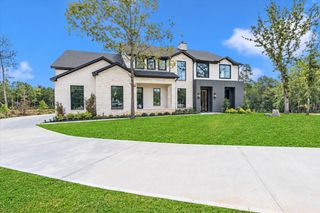
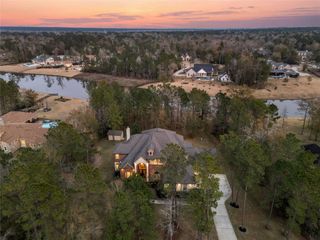
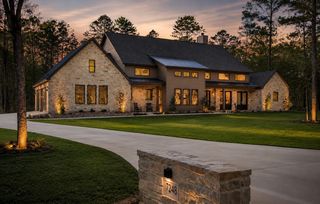
Great location meets breathtaking beauty. This two-story masterpiece features two well-appointed bedrooms—a luxurious master suite on the main level and a second suite with a full bath upstairs—plus a private executive study and an impressive game room. Soaring double-height ceilings and walls of glass fill the interior with natural light, while designer finishes and exquisite craftsmanship throughout—including premium flooring and statement lighting—elevate every detail. The chef's gourmet kitchen showcases high-end cabinetry, quartz countertops, and a seamless open layout connecting the living and dining areas. Spa-inspired luxury bathrooms offer walk-in showers, freestanding soaking tubs, and sleek designer vanities. A three-car garage provides ample storage. The striking exterior combines white stucco, dark stone accents, black metal roofs, and expansive windows for a dramatic modern architectural statement. This home is a true luxury retreat designed to impress at every turn.
- Listing Status:
- Active
- Date Added:
- August 1, 2026
- Data Last Updated:
- October 13, 2026 at 12:06PM
- Listing Office:
- Bian Realty : 972-267-4400
- Listing Agent:
- Lydia Flores : 1+832-326-2627
- MLS ID:
- 34500947
- General: Sprinkler System
- Style: MediterraneanOtherTraditional
- Parking: Attached
- Roofing: Composition
- General: StoneStucco2Slab
- Road/Access: Asphalt
- HOA Amenities: ClubhouseGolf Course950.0Annually
- Originating MLS: Houston Association of Realtors
- School District: 37 - Montgomery
- County: Montgomery
- Zoning: GRAND LAKE ESTATES 10BLOCK 1LOT 15ACRES 1.000321216
- Fencing: None
- Sewer: Septic Tank
- Source: Houston Association of Realtors
This listing courtesy of Lydia Flores , Bian Realty
Monthly Payment
- Principal & Interest $
- Property Taxes $
- Home Insurance $
- VA Funding Fee $