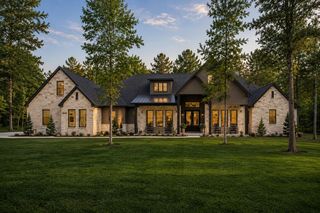
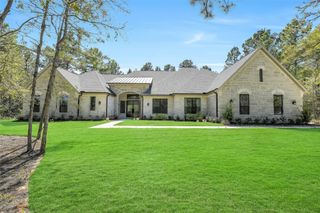
23418 Cannondale Loop, Montgomery, TX 77316
- 5 beds |
- 5 baths |
- 4,980 sqft
 Single-Family Home
  Built in 2018
  1.5acre lot
 4 car garage
  $271/sqft
  Listed 1 month ago
Property Description
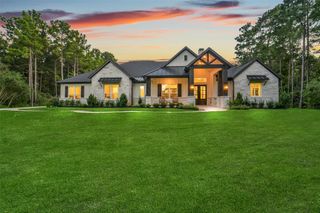
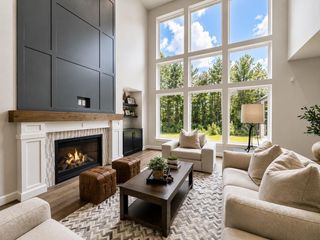
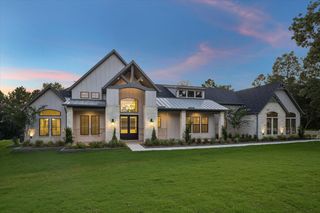
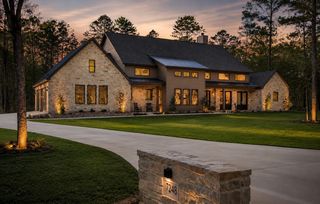
Walk into MODERN LUXURY! Enter through the impressive custom front door & be welcomed by soaring 30+ foot ceilings, expansive windows that fill the home with natural light, and elegant Restoration Hardware lighting throughout. The kitchen features an oversized island with breakfast bar, walk-in pantry, stainless steel appliances, butler's pantry, & custom wine room. It opens seamlessly to the spacious living room with a dramatic floor-to-ceiling gas fireplace & a breakfast area overlooking the backyard retreat. Step outside to the oversized covered patio, outdoor kitchen, & cozy fire pit. The first floor offers a luxurious primary suite with a spa-inspired bath with a walk-through shower with dual shower heads, rain shower, freestanding tub, & massive walk-through closet, plus a secondary primary suite & mudroom. Upstairs you'll find 3 additional bedrooms, game room, theater room with surround sound, hidden closet, & oversized walk-in attic. This exceptional home truly has it all!
- Listing Status:
- Active
- Date Added:
- July 8, 2026
- Data Last Updated:
- August 25, 2026 at 6:09AM
- Listing Office:
- CB&A, Realtors- Southeast : 832-678-4770
- Listing Agent:
- Kayla Fisher : 1+409-719-6053
- MLS ID:
- 46393477
- General: Outdoor Kitchen
- Style: Contemporary/Modern
- Parking: Attached
- Roofing: Composition
- General: Stucco2Slab
- HOA Amenities: ClubhousePickleball CourtPlaygroundPoolTennis Court(s)500.0Annually
- Originating MLS: Houston Association of Realtors
- School District: 36 - Magnolia
- County: Montgomery
- Zoning: S580104 - HIGH MEADOW ESTATES 04BLOCK 2LOT 12449423
- Water: Public
- Sewer: Septic Tank
- Source: Houston Association of Realtors
This listing courtesy of Kayla Fisher , CB&A, Realtors- Southeast
Monthly Payment
- Principal & Interest $
- Property Taxes $
- Home Insurance $
- VA Funding Fee $