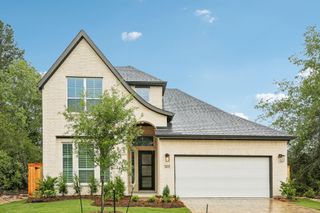
26312 W Outrider Banks, Montgomery, TX 77316
- 4 beds |
- 4 baths |
- 2,700 sqft
 Single-Family Home
  Built in 2026
  6,765sqft lot
 2 car garage
  $171/sqft
  Listed 6 days ago
Property Description
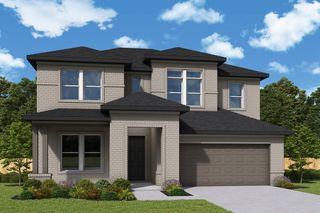
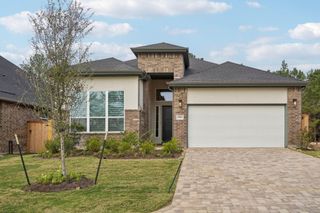
If hosting guests is a regular part of your life, the Cayman's open Family Room and Kitchen area provides the practical layout for effortless gatherings. This design ensures hosts can easily interact with visitors while preparing refreshments, thanks to the adjacent Dining Room. A dedicated Pantry streamlines stocking and serving, keeping countertops clear for conversation. There's also a study for you to plan your future. Four bedrooms offer comfortable accommodations for family and friends, with a practical 3.5 bathrooms reducing morning congestion. The inclusion of a Utility/Laundry Room and a two-story floor plan further support a busy household's needs. This 2700 sqft home balances social functionality with everyday living efficiency. No Rear Neighbor with a backyard preserve homesite. Wrought Iron rear fencing to enjoy the view of nature right behind your patio.
- Listing Status:
- Active
- Date Added:
- July 23, 2026
- Data Last Updated:
- July 29, 2026 at 2:08PM
- Listing Office:
- Chesmar Homes : 832-952-1544
- Listing Agent:
- Jared Turner : 1+832-952-1544
- MLS ID:
- 50271899
- General: Sprinkler System
- Style: Traditional
- Parking: Attached
- Roofing: Composition
- Windows: Insulated/Low-E windowsWindow Coverings
- General: Brick2Slab
- HOA Amenities: ClubhouseDog ParkFitness CenterPickleball CourtPoolSplash Pad1300.0Annually
- Originating MLS: Houston Association of Realtors
- School District: 36 - Magnolia
- County: Montgomery
- Zoning: 09-01-03817054
- Fencing: Back Yard
- Water: PublicWater District
- Sewer: Public Sewer
- Source: Houston Association of Realtors
This listing courtesy of Jared Turner , Chesmar Homes
Monthly Payment
- Principal & Interest $
- Property Taxes $
- Home Insurance $
- VA Funding Fee $

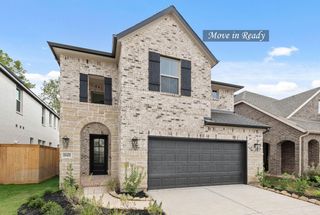
 New - 2 days ago