380 Ridgelake Scenic Drive, Montgomery, TX 77316
- 5 beds |
- 6 baths |
- 4,575 sqft
 Single-Family Home
  Built in 2005
  2.06acre lot
 4 car garage
  $404/sqft
  Listed 2 months ago
Property Description
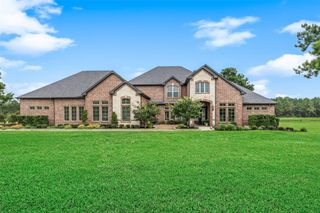
Modern design meets timeless elegance in this custom-built 5-bedroom estate on 2 private acres in the gated Edgewater section of Ridgelake Shores. This versatile floor plan offers 4 bedrooms downstairs, including a private guest suite, with an additional guest suite, game room, and media room upstairs. The chef’s kitchen features KitchenAid stainless steel appliances, Vicostone quartz countertops, and a wet bar. The luxurious primary suite offers a gas fireplace, sitting area, spa-inspired marble bath, three vanities, and a custom designer closet. Outside, enjoy a heated PebbleTec pool and spa, outdoor kitchen, cedar pavilion, fire pit, dog run, and two 2.5-car garages. Additional upgrades include three new 21-SEER Trane HVAC systems, a whole-home water filtration system, and a full irrigation system. Room to build a second home, low taxes, top-rated schools, and luxury country living at its finest! There is simply too much to list! Schedule your private showing today!
- Listing Status:
- Active
- Date Added:
- July 24, 2026
- Data Last Updated:
- October 13, 2026 at 12:06PM
- Listing Office:
- JLA Realty : 713-489-8130
- Listing Agent:
- Carol Brown : 1+832-816-0433
- MLS ID:
- 80089862
- General: Back Green SpaceOutdoor KitchenSide YardSprinkler SystemWorkshopSpa/Hot TubPrivate
- Style: Traditional
- Pool: GuniteIn GroundPool With Hot Tub Attached
- Parking: Automatic GateAttachedDetachedOversizedTandemAdditional ParkingGarage Door OpenerDouble-Wide DrivewayExtra DrivewayGolf Cart GaragePorte-CochereDrivewayWorkshop in Garage
- Roofing: CompositionEnergy Star/Reflective Roof
- Windows: Insulated/Low-E windowsWindow Coverings
- General: Insulation - Blown CelluloseBrickStone2Slab
- Road/Access: Concrete
- HOA Amenities: Boat SlipControlled AccessPicnic AreaPlaygroundTrail(s)1600.0Annually
- Originating MLS: Houston Association of Realtors
- School District: 11 - Conroe
- County: Montgomery
- Zoning: S827103 - RIDGELAKE SHORES 03BLOCK 1LOT 9394316865
- Fencing: Back YardCross Fenced
- Water: Public
- Sewer: Aerobic SepticSeptic Tank
- Source: Houston Association of Realtors
- Exclusions: None
This listing courtesy of Carol Brown , JLA Realty
Monthly Payment
- Principal & Interest $
- Property Taxes $
- Home Insurance $
- VA Funding Fee $