416 Huntington Park Drive, Montgomery, TX 77316
- 5 beds |
- 7 baths |
- 5,566 sqft
 Single-Family Home
  Built in 2023
  0.58acre lot
 4 car garage
  $409/sqft
  Listed 1 month ago
Property Description
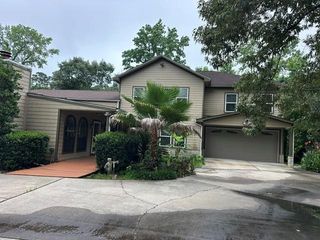
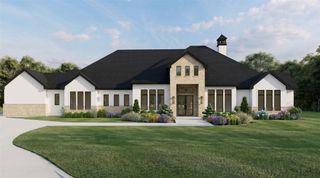
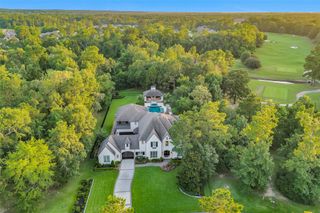
Stunning one-story home with a rare floor plan unique to the neighborhood, perfectly situated on the golf course in an elegant cul-de-sac setting. This light-filled home offers open-concept living with designer finishes and countless upgrades throughout. Features include a private study/home office with custom built-ins, dedicated wine room with glass doors, media room, and an incredible game room bar complete with built-ins, shelving, drawers, sink, and beverage area. The luxurious primary suite offers a custom-designed closet and spa-like ambiance. Elegant floor-to-ceiling fireplace adds warmth and sophistication to the main living area. Enjoy breathtaking golf course views from the summer kitchen and expansive backyard with plenty of room to build your dream pool. Three secondary bedrooms each feature private en-suite baths. Additional highlights include a large courtyard, 4-car garage, generator, abundant natural light, and timeless finishes that complement any décor.
- Listing Status:
- Active
- Date Added:
- May 29, 2026
- Data Last Updated:
- July 6, 2026 at 1:06PM
- Listing Office:
- Keller Williams Realty Metropolitan : 713-621-8001
- Listing Agent:
- Kathy Villalon : 1+281-330-0842
- MLS ID:
- 4169483
- General: Outdoor KitchenSprinkler System
- Style: Contemporary/Modern
- Parking: AttachedGarage Door OpenerExtra DrivewayGolf Cart Garage
- Roofing: Composition
- Windows: Insulated/Low-E windowsWindow Coverings
- General: Batts InsulationStucco1Slab
- Road/Access: Concrete
- HOA Amenities: Basketball CourtClubhouseDog ParkGarbage ServiceGolf CourseJogging PathParkParty RoomPickleball CourtPicnic AreaPlaygroundPondPoolSplash PadTennis Court(s)Trail(s)1392.0Annually
- Originating MLS: Houston Association of Realtors
- School District: 37 - Montgomery
- County: Montgomery
- Zoning: S740103 - NOBLE GREENS AT WOODFOREST 03BLOCK 1LOT 4542141
- Water: Water District
- Source: Houston Association of Realtors
This listing courtesy of Kathy Villalon , Keller Williams Realty Metropolitan
Monthly Payment
- Principal & Interest $
- Property Taxes $
- Home Insurance $
- VA Funding Fee $

 New - 3 days ago