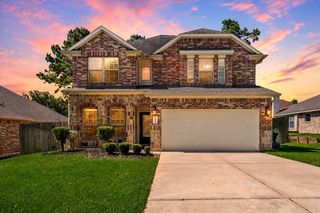
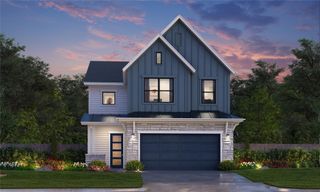
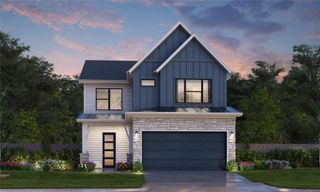
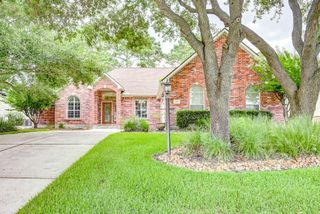
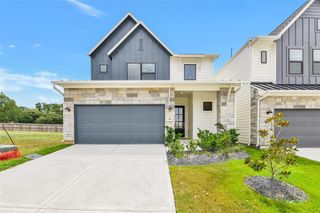
500 Edgewood Drive, Montgomery, TX 77356
- 3 beds |
- 3 baths |
- 2,460 sqft
 Single-Family Home
  Built in 2005
  10,337sqft lot
 2 car garage
  $163/sqft
  Listed 2 days ago
Property Description
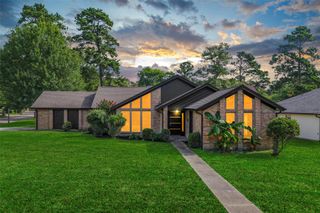
Professional photos coming soon! Timeless, elevated custom home in gated, golf course community w/controlled access. This elegant home features a wide foyer, home office w/French doors, custom built-ins, high ceilings, crown molding, accent lighting, ss speakers, walls of windows, plantation shutters, sprinkler system, enclosed back patio. Kitchen features cabinet lighting, built-in fridge, gas cooktop, island and extended bar. Split floor plan offers privacy for primary suite with bow/compass windows surrounding a spacious, relaxing sitting area w/natural light. Primary en suite bath features free standing soaking tub under large window. Additional desirables include double sinks, extended mirror and cabinetry w/vanity area and additional storage opportunities. Walk in closet has large window, custom built-ins include shelves, pull down hanging bars, drawers, seating and cubbies to allow for organizing essentials. Second beds share en suite Jack/Jill bath, walk in closets w/storage.
- Listing Status:
- Active
- Date Added:
- July 10, 2026
- Data Last Updated:
- July 12, 2026 at 3:09PM
- Listing Office:
- Berkshire Hathaway HomeServices Premier Properties : 281-392-0200
- Listing Agent:
- Linda Lively : 1+713-594-5430
- MLS ID:
- 49455865
- General: Sprinkler System
- Style: Traditional
- Parking: AttachedGarage Door OpenerDriveway
- Roofing: Composition
- Windows: Window Coverings
- General: Stucco1Slab
- Road/Access: ConcreteCurbsGutters
- HOA Amenities: Basketball CourtClubhouseControlled AccessDog ParkFitness CenterGarbage ServiceGolf CourseJogging PathParkParty RoomPickleball CourtPicnic AreaPlaygroundPondPoolSecuritySport CourtStocked PondTennis Court(s)Trail(s)1190.0Annually
- Originating MLS: Houston Association of Realtors
- School District: 37 - Montgomery
- County: Montgomery
- Zoning: BENTWATER 04BLOCK 2LOT 2267704
- Fencing: Partial
- Water: PublicWater District
- Sewer: Public Sewer
- Source: Houston Association of Realtors
This listing courtesy of Linda Lively , Berkshire Hathaway HomeServices Premier Properties
Monthly Payment
- Principal & Interest $
- Property Taxes $
- Home Insurance $
- VA Funding Fee $

 New - 1 day ago