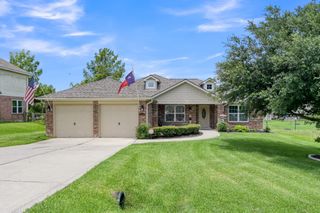
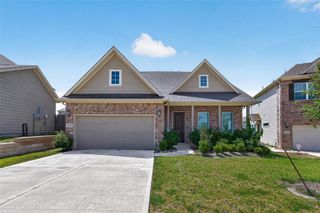
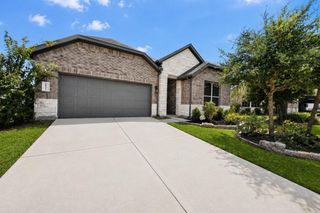
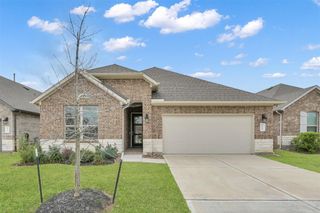
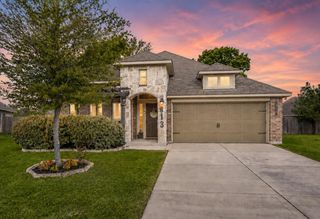
510 Barnier Street, Montgomery, TX 77356
- 4 beds |
- 3 baths |
- 2,017 sqft
 Single-Family Home
  Built in 2026
  0.26acre lot
 2 car garage
  $161/sqft
  Listed 2 days ago
Property Description
Move in Ready! This stunning one-story home on a corner lot in The Hills of Town Creek gives you convenient access to I-45 and zoning to the top-rated Montgomery Independent School District. Enjoy the benefits of brand-new construction with this spacious Passionflower II floorplan with 4 bedrooms, a dedicated home office, and 3 full baths perfectly designed for both comfort and functionality. Step inside to bright, open-concept living spaces filled with natural light and elevated by beautiful designer finishes throughout. Whether you’re hosting guests or enjoying a quiet evening at home, this layout creates the perfect flow for everyday living. Offered by K. Hovnanian of Houston II, L.L.C.
- Listing Status:
- Active
- Date Added:
- August 26, 2026
- Data Last Updated:
- August 28, 2026 at 10:06PM
- Listing Office:
- K. Hovnanian Homes : 325-238-6645
- Listing Agent:
- Teri Walter : 1+325-238-6645
- MLS ID:
- 4251316
- General: Sprinkler System
- Style: Traditional
- Parking: Attached
- Roofing: Composition
- Windows: Insulated/Low-E windows
- General: Batts InsulationBrickCement Siding1Slab
- Road/Access: Asphalt
- HOA Amenities: 525.0Annually
- Originating MLS: Houston Association of Realtors
- School District: 37 - Montgomery
- County: Montgomery
- Zoning: 68/2/5822269
- Fencing: Back Yard
- Water: Public
- Sewer: Public Sewer
- Source: Houston Association of Realtors
This listing courtesy of Teri Walter , K. Hovnanian Homes
Monthly Payment
- Principal & Interest $
- Property Taxes $
- Home Insurance $
- VA Funding Fee $

 New - 17 hours ago