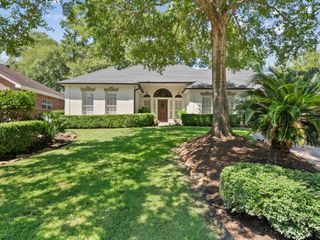
6921 Nubuck Drive, Montgomery, TX 77316
- 4 beds |
- 3 baths |
- 2,729 sqft
 Single-Family Home
  Built in 2026
  —— sqft lot
  2 car garage
  $174/sqft
  Listed 1 day ago
Property Description
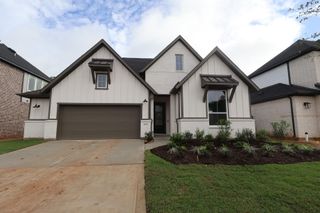
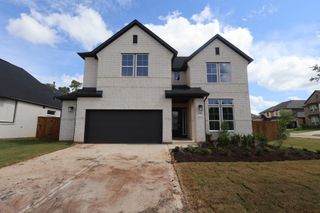
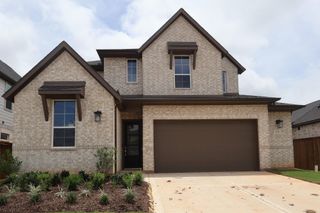
The Hawk floorplan - Superb two-story home featuring 4 bedrooms, 3 baths, and a 2 car garage. Step into the foyer and you’re greeted with a treat, a curved staircase and high ceilings, perfect for impressing guests. As your make your way into the heart of the home, you’ll pass an office and a secondary downstairs bedroom and bathroom. The heart of the home is ideal for both everyday living and effortless entertaining – here you’ll find a large, beautiful, and functional kitchen, walk in pantry and soaring ceilings flow into the great room. This home has a wonderful surprise… off the kitchen you’ll discover a prep-kitchen for all your cooking/host/hostess needs, complete with oven, cooktop, pantry and sink! The primary suite is relaxing, large windows and in the ensuite – a soaker tub, separate vanities, and a large walk-in closet. Upstairs, two generously sized bedrooms and a full bathroom provide plenty of space for family or guests.
- Listing Status:
- Active
- Date Added:
- July 28, 2026
- Data Last Updated:
- July 29, 2026 at 7:06AM
- Listing Office:
- Tri Pointe Homes : 346-266-0958
- Listing Agent:
- Jared Turner : 1+346-266-0958
- MLS ID:
- 56991267
- Style: Traditional
- Parking: Attached
- Roofing: CompositionEnergy Star/Reflective Roof
- Windows: Insulated/Low-E windows
- General: BrickOther2Slab
- Road/Access: ConcreteCurbs
- HOA Amenities: 1155.0Annually
- Originating MLS: Houston Association of Realtors
- School District: 37 - Montgomery
- County: Montgomery
- Zoning: NA800170
- Fencing: Back Yard
- Water: Water District
- Source: Houston Association of Realtors
This listing courtesy of Jared Turner , Tri Pointe Homes
Monthly Payment
- Principal & Interest $
- Property Taxes $
- Home Insurance $
- VA Funding Fee $


 New - 1 day ago