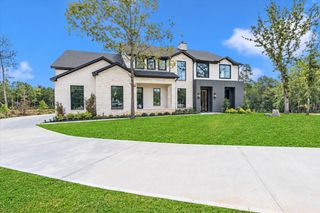
7190 Morningbrook Drive, Montgomery, TX 77316
- 4 beds |
- 4 baths |
- 4,849 sqft
 Single-Family Home
  Built in 2023
  1.5acre lot
 3 car garage
  $387/sqft
  Listed 1 month ago
Property Description
Remarkable custom 2-story estate situated on over an acre, featuring 4 beds, 3.5 baths, gated driveway, home office, game room, backyard oasis, and more! This luxurious home spared no expense, showcasing exceptional craftsmanship, spectacular finishes, and thoughtfully designed spaces for everyday living and entertaining. Chef's dream kitchen offers custom soft-close cabinetry, a statement vent hood, premium KitchenAid appliances, a pot filler, a huge walk-in pantry, an elegant bar, and a serving window to the patio. Stunning living room with soaring ceilings, a sleek linear fireplace, and walls of windows. Primary retreat features a showstopping spa-like en suite with dual vanities, soaking tub, oversized walk-through shower with dual showerheads, and huge walk-in closet. Upstairs has a game room plus 3 spacious bedrooms, all with walk-in closets. Impeccable backyard paradise with a sparkling pool, spa, outdoor kitchen, firepit, and lots of green space surrounded by mature trees.
- Listing Status:
- Active
- Date Added:
- September 10, 2026
- Data Last Updated:
- October 13, 2026 at 3:08PM
- Listing Office:
- RE/MAX Universal : 281-894-1000
- Listing Agent:
- Michele Harmon : 1+713-818-1330
- MLS ID:
- 49803869
- General: Back Green SpaceOutdoor KitchenSprinkler SystemSpa/Hot TubPrivate
- Style: Traditional
- Pool: GuniteHeatedIn GroundPool With Hot Tub Attached
- Parking: AttachedOversizedAuto Driveway GateGarage Door OpenerDouble-Wide DrivewayDriveway Gate
- Roofing: Composition
- Windows: Window Coverings
- General: BrickOther2Slab
- Road/Access: Asphalt
- HOA Amenities: ParkPickleball CourtPlaygroundPondPoolTennis Court(s)600.0Annually
- Originating MLS: Houston Association of Realtors
- School District: 36 - Magnolia
- County: Montgomery
- Zoning: S580109 - HIGH MEADOW ESTATES 09BLOCK 1LOT 9522679
- Fencing: Back YardFull
- Water: Public
- Source: Houston Association of Realtors
This listing courtesy of Michele Harmon , RE/MAX Universal
Monthly Payment
- Principal & Interest $
- Property Taxes $
- Home Insurance $
- VA Funding Fee $