7428 High Meadow Ridge Dr, Montgomery, TX 77316
- 4 beds |
- 6 baths |
- 5,300 sqft
 Single-Family Home
  Built in ——
  1.5acre lot
 4 car garage
  $305/sqft
  Listed 27 days ago
Property Description
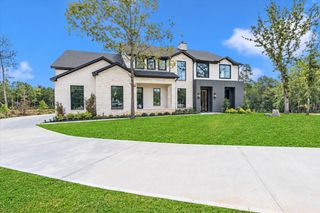
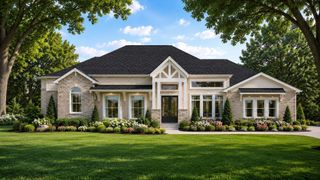
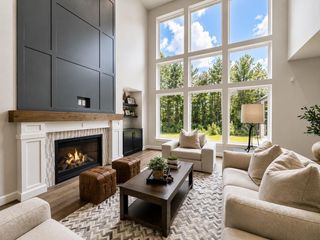
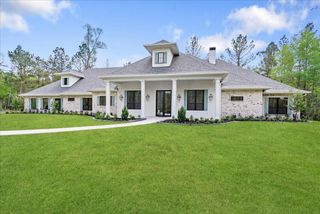
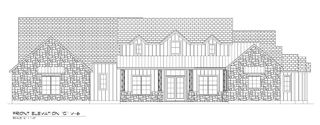
Experience refined one-story living in this beautiful future home, thoughtfully designed with approximately 5,300 square feet of luxurious interior space. The open-concept layout features an impressive great room, spacious family room, elegant dining area, private office, gourmet kitchen with an oversized island, breakfast area, pantry, dirty kitchen, and mudroom. The expansive primary suite offers a spa-inspired bathroom, generous walk-in closet, and private gun room. Additional bedrooms include a versatile guest bedroom/media room, providing comfort and flexibility. Designed for exceptional entertaining, the home opens to an approximately 800-square-foot covered patio with an outdoor kitchen and space for a future pool, Jacuzzi, and pool house. A four-car garage and inviting front porch complete this remarkable residence. Set in a beautiful, serene neighborhood surrounded by natural scenery, the property offers privacy and a welcoming atmosphere for everyday living and entertaining.
- Listing Status:
- Active
- Date Added:
- September 16, 2026
- Data Last Updated:
- October 13, 2026 at 3:08PM
- Listing Office:
- Realty World Homes & Estates : 713-261-3111
- Listing Agent:
- Olga Casabianca : 1+832-421-5508
- MLS ID:
- 6740721
- General: Outdoor KitchenSprinkler System
- Style: Contemporary/ModernTraditional
- Parking: Attached
- Roofing: Composition
- Windows: Insulated/Low-E windows
- General: Cement SidingStoneWood Siding1Slab
- HOA Amenities: 600.0Annually
- Originating MLS: Houston Association of Realtors
- School District: 36 - Magnolia
- County: Montgomery
- Zoning: S580111- HIGH MEADOW ESTATES 11BLOCK 1LOT 40528267
- Fencing: None
- Water: Public
- Sewer: Aerobic Septic
- Source: Houston Association of Realtors
This listing courtesy of Olga Casabianca , Realty World Homes & Estates
Monthly Payment
- Principal & Interest $
- Property Taxes $
- Home Insurance $
- VA Funding Fee $

 New - 1 day ago