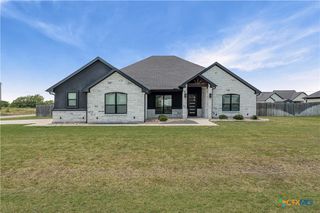
7913 Rock Crest Drive, Moody, TX 76557
- 4 beds |
- 3 baths |
- 2,457 sqft
 Single-Family Home
  Built in 2026
  0.51acre lot
 3 car garage
  $228/sqft
  Listed 1 month ago
Property Description
Welcome to your dream home in Deer Grove subdivision! This stunning 4-bedroom, 3-bathroom, office/study property is set on a spacious half-acre lot, providing ample space and endless possibilities. As you step inside, you'll be immediately impressed by the modern elegance and easy maintenance of vinyl plank flooring, which stretches throughout the main living area, kitchen and bedrooms creating a seamless and stylish look. The thoughtfully designed split floor plan ensures maximum privacy and comfort for all family members. The centerpiece of the living area has a cozy gas fireplace, perfect for creating a warm and inviting atmosphere on cooler evenings. Chef’s kitchen showcasing a large island, gas cooktop with pot filler, and a spacious walk-in pantry, making it as functional as it is beautiful. Step outside to discover a fully enclosed privacy fence, providing a secure and serene retreat in the backyard. The expansive outdoor space offers endless opportunities for relaxation, entertaining, and creating lasting memories with loved ones. You’ll enjoy the benefits of a fresh and vibrant community, with the lake and nearby amenities just a mile away, Belton ISD schools, Lake Belton High School. NO CITY TAXES!
- Listing Status:
- Pending
- Date Added:
- May 11, 2026
- Data Last Updated:
- July 7, 2026 at 1:16AM
- Listing Office:
- Magnolia Realty Temple Belton : 254-213-6336
- Listing Agent:
- Chelsea Mayes : 254-931-8232
- MLS ID:
- 613220

- General: All Bedrooms DownBeamed CeilingsBuilt-in FeaturesCeiling Fan(s)Carbon Monoxide DetectorDouble VanityGarden Tub/Roman TubHigh CeilingsHome OfficePull Down Attic StairsSplit BedroomsShower OnlySeparate ShowerTub ShowerVaulted Ceiling(s)Walk-In Closet(s)Breakfast AreaCustom CabinetsEat-in KitchenGranite CountersKitchen Island
- Appliances: Double OvenDishwasherGas CooktopDisposalRange HoodSome Gas AppliancesBuilt-In OvenCooktopMicrowave
- Laundry: Washer HookupElectric Dryer HookupInsideLaundry in Utility RoomLaundry Room
- Flooring: Luxury Vinyl PlankVinyl
- A/C: Central AirElectric1 Unit
- Heating: CentralElectric
- Fireplace: GasLiving RoomFireplace
- General: Covered PatioPorchRain Gutters
- Style: Traditional
- Other Structures: PorchPatioCovered
- Pool: None
- Parking: GarageGarage Faces Side
- Roofing: CompositionShingle
- General: BrickMasonry1Slab
- Road/Access: City Street
- HOA Amenities: 250.0Annually
- Originating MLS: CTEXAS_TBBOR
- School District: Belton ISD
- County: Bell
- Zoning: DEER GROVEBLOCK 002LOT 0003513672
- View: None
- Fencing: PrivacyWood
- Sewer: Not Connected (at lot)Public Sewer
- Source: CTEXAS_TBBOR
This listing courtesy of Chelsea Mayes , Magnolia Realty Temple Belton
Monthly Payment
- Principal & Interest $
- Property Taxes $
- Home Insurance $
- VA Funding Fee $