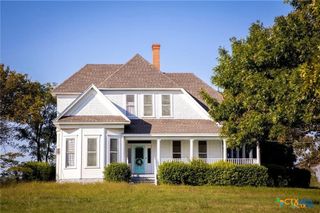
$514,900
8139 Travertine Lane, Moody, TX 76557
- 4 beds |
- 3 baths |
- 2,358 sqft
 Single-Family Home
  Built in 2025
  0.5acre lot
 3 car garage
  $218/sqft
  Listed 6 months ago
Property Description
OH BOY! New home by Hodges Eagle Ridge Builders, Inc in Deer Grove subdivision. You’ll love the flexible floor plan with 4BR/3BA, living, study, dining and a mud room. Chef’s kitchen with quartz counters, large walk-in pantry, farm sink, interior brick accents, fireplace, crown molding, foamed insulation and so much more. Full sod/sprinkler, fence, 3 car garage, large back porch with fireplace. Instead of providing a lengthy AI description, may I suggest you set an appointment and see the extras and quality for yourself! You won’t be disappointed.
- Listing Status:
- Pending
- Date Added:
- December 11, 2025
- Data Last Updated:
- July 7, 2026 at 2:17AM
- Listing Office:
- Fowler Legacy Group : 254-314-2166
- Listing Agent:
- Guy Fowler : 254-721-3456
- MLS ID:
- 599765

- General: Beamed CeilingsBuilt-in FeaturesCeiling Fan(s)Double VanityGranite CountersGarden Tub/Roman TubHigh CeilingsHome OfficePull Down Attic StairsSplit BedroomsShower OnlySeparate ShowerTub ShowerWalk-In Closet(s)Custom CabinetsKitchen IslandPantryWalk-In Pantry
- Appliances: DishwasherElectric Water HeaterGas CooktopDisposalOvenSome Electric AppliancesSome Gas AppliancesCooktopMicrowave
- Laundry: Washer HookupElectric Dryer HookupLaundry Room
- Flooring: CarpetTile
- A/C: Central AirElectric1 Unit
- Heating: CentralElectricFireplace(s)
- Fireplace: GasLiving RoomStoneWood BurningOutsideFireplaceFireplaces: 2
- General: Covered PatioPrivate Yard
- Style: Traditional
- Other Structures: PatioCovered
- Pool: None
- Parking: AttachedGarage Faces FrontGarageGarage Door OpenerGarage Faces Side
- Roofing: CompositionShingle
- General: Board & Batten SidingBrick VeneerFoam InsulationStone Veneer1Slab
- Road/Access: Paved
- HOA Amenities: 480.0Annually
- Originating MLS: CTEXAS_TBBOR
- School District: Belton ISD
- County: Bell
- Zoning: DEER GROVEBLOCK 001LOT 0038513660
- View: None
- Fencing: Back YardPrivacyWood
- Water: Community/Coop
- Sewer: Aerobic Septic
- Source: CTEXAS_TBBOR
This listing courtesy of Guy Fowler , Fowler Legacy Group
Monthly Payment
$Est. Payment
- Principal & Interest $
- Property Taxes $
- Home Insurance $
- VA Funding Fee $