LOT 6 Tower Drive, Moody, TX 76557
- 4 beds |
- 4 baths |
- 4,066 sqft
 Single-Family Home
  Built in 2026
  2.12acre lot
 —— car garage
  $197/sqft
  Listed 1 month ago
Property Description
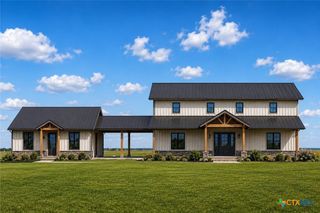
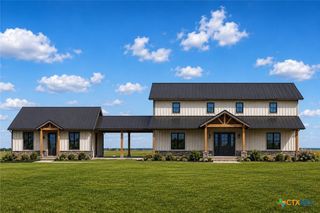
Experience the best of elegant country living on 2 peaceful acres between Eddy and Moody, Texas! This thoughtfully designed barndominium estate offers exceptional flexibility for multigenerational living. The main residence features 3 bedrooms, 2 bathrooms, a spacious open-concept family room, dining area with cozy fireplace. The kitchen features quartz countertops, custom cabinetry, and large center island. The second floor has a large loft overlooking the living space below, perfect for a second living area, home office, or game room. The private primary suite includes a generous walk-in closet and spa-inspired bath, while a mudroom and walk-in pantry add everyday convenience. Connected by a covered 2-car carport, the separate guest or in-law quarters offers a full kitchen, living area, 1 bedroom, 1 bathroom, and dedicated storm shelter, making it ideal for extended family, guests, a private retreat, or potential rental income. With expansive covered porches, beautiful country views, and room to enjoy the outdoors, this unique property combines timeless rural charm with modern comfort and versatility in one remarkable Texas homestead.
- Listing Status:
- Active
- Date Added:
- May 31, 2026
- Data Last Updated:
- July 7, 2026 at 1:16AM
- Listing Office:
- Compass Re Texas, Llc : (214) 814-8100
- Listing Agent:
- Felicia Galvez-Mauldin : (254) 702-2957
- MLS ID:
- 615338

- General: Covered Patio
- Style: Barndominium
- Other Structures: PatioCovered
- Pool: None
- Parking: Attached CarportCarport
- Roofing: Metal
- General: Metal SidingStone Veneer2Slab
- Road/Access: Private Road
- Originating MLS: CTEXAS_FHAAR
- School District: Bruceville-Eddy ISD
- County: McLennan
- Zoning: DEER RUN PHASE ONE Lot 6 Block 1 Acres 2.124404480
- View: None
- Fencing: None
- Utilities: Electricity Available
- Water: Public
- Sewer: Septic Tank
- Source: CTEXAS_FHAAR
This listing courtesy of Felicia Galvez-Mauldin , Compass Re Texas, Llc
Monthly Payment
- Principal & Interest $
- Property Taxes $
- Home Insurance $
- VA Funding Fee $