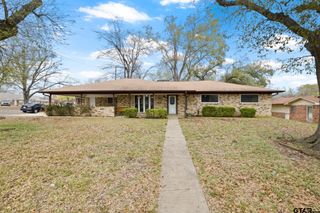
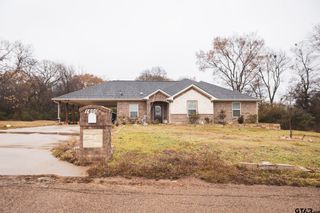
1106 S Williams Ave, Mount Pleasant, TX 75455
- 3 beds |
- 2 baths |
- 2,212 sqft
 Single-Family Home
  Built in 1958
  0.41acre lot
 2 car garage
  $136/sqft
  Listed 3 months ago
Property Description
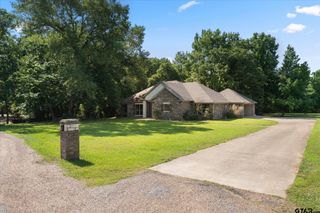
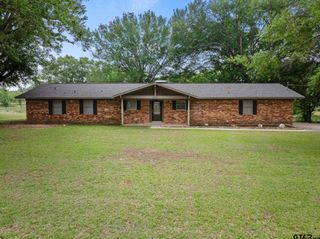
Be ready to be impressed by this beautifully maintained and completely remodeled home, offering a bright, open, and flowing floor plan designed for both comfort and entertaining. The stunning double-sided electric fireplace connects the family room, dining area, and kitchen, creating a warm and inviting atmosphere. Cooks will love the spacious kitchen, featuring a large island, gleaming granite countertops, abundant cabinetry, recently updated appliances, and recessed lighting throughout. The expansive primary suite offers dual closets and a private ensuite bath with an extra-long vanity, dual sinks, and granite counters. Two additional large bedrooms share a second full bath, providing plenty of space for family, guests, or a home office. Recent updates include flooring, LED lighting, plumbing fixtures, countertops and island, interior and exterior doors with updated hardware, dual-sided electric fireplaces, Ring doorbell and floodlights, and 2-inch faux wood blinds. Major system updates include a 5-ton heat pump AC unit and a garage door with opener. Located in a great neighborhood next to a city park, this move-in-ready home combines comfort, style, and an ideal location. Don’t miss this exceptional opportunity!
- Listing Status:
- Pending
- Date Added:
- February 9, 2026
- Data Last Updated:
- May 27, 2026 at 4:51AM
- Listing Office:
- DHS Realty : 972-979-8413
- Listing Agent:
- Amy Downs : 972-839-8367
- MLS ID:
- 26001877

- General: Ceiling FanBlindsSmoke Alarm
- Dining: Separate Formal Dining
- A/C: Central ElectricHeat Pump
- Heating: Central/ElectricHeat Pump
- Fireplace: Other/See RemarksElectricSee Through
- General: Patio CoveredGutter(s)Porch
- Style: Traditional
- Other Structures: Greenhouse
- Pool: None
- Roofing: Composition
- General: Brick and Wood1 StorySlab
- Road/Access: Overhead Utilities
- County: Titus
- Driveway: Concrete
- Zoning: PARK HILLS ADDITION BLK J LOT 4B & 5 .408 AC
- Fencing: Wood FencePartial FenceChain Link Fence
- Sewer: Sewer Available
This listing courtesy of Amy Downs , DHS Realty
Monthly Payment
- Principal & Interest $
- Property Taxes $
- Home Insurance $
- VA Funding Fee $