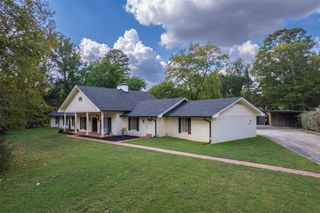
209 Turnberry Circle, Mt Pleasant, TX 75455
- 4 beds |
- 5 baths |
- 3,562 sqft
 Single-Family Home
  Built in 2004
  0.35acre lot
 —— car garage
  $140/sqft
  Listed 2 months ago
Property Description
Experience the pinnacle of country club living in this stunning 4-bedroom, 4.5-bath residence. Nestled among mature trees on the prestigious Mt. Pleasant course, this home seamlessly blends sophisticated elegance with serene natural beauty. Interior Highlights: Grand Entrance: Soaring vaulted ceilings and rich tile floors lead you through light-filled formal living and dining areas. Chef’s Kitchen: An open-concept culinary space designed for effortless entertaining and daily functionality. Living Space: Multiple versatile living areas featuring large picture windows that frame the lush outdoor landscape. Private Retreats: Each of the four spacious bedrooms features a private ensuite bath, ensuring maximum comfort for family and guests. Lifestyle & Amenities: Beyond the doorstep, enjoy world-class neighborhood amenities including tennis and pickleball courts, premier fishing, and a private boat ramp for lake access. After a day on the water or the greens, head to the clubhouse for fine dining and drinks. Schedule your private tour today to experience this exceptional property in person.
- Listing Status:
- Active
- Data Last Updated:
- May 27, 2026 at 7:20AM
- Listing Office:
- Sears Realty Group powered by NB Elite Realty : 903-466-1599
- Listing Agent:
- LeeAnn Sears :
- MLS ID:
- 21189567

- General: LightingPrivate EntranceRain Gutters
- Style: French ProvincialDetached
- Pool: NoneCommunity
- Parking: ConcreteCoveredCarportDetached CarportDirect AccessDriveway
- Roofing: Composition
- Windows: Bay Window(s)
- General: BrickOther2Slab
- Road/Access: All Weather Road
- HOA Amenities: Association Management300.0Annually
- Originating MLS: NTR
- School District: Harts Bluff ISD
- County: Titus
- Zoning: GREENHILL PARK I BLK 7 LOT 11 .3492 AC13761
- View: Park/GreenbeltWaterView
- Fencing: BrickWood
- Utilities: Electricity ConnectedUnderground UtilitiesWater AvailableCable Available
- Water: Public
- Source: NTR
This listing courtesy of LeeAnn Sears , Sears Realty Group powered by NB Elite Realty
Monthly Payment
- Principal & Interest $
- Property Taxes $
- Home Insurance $
- VA Funding Fee $