115 CR 4720, Mt Pleasant, TX 75558
- 3 beds |
- 2 baths |
- 1,413 sqft
 Ranch Property
  Built in 2024
  12.68acre lot
 —— car garage
  $282/sqft
  Listed 15 days ago
Property Description
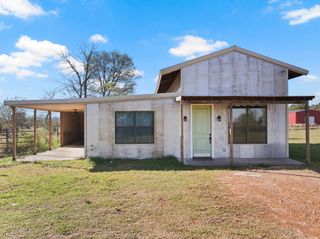
Welcome to this stunning custom-built barndo farmhouse on nearly 13 acres that perfectly blends country charm with modern convenience. Perched atop a scenic hilltop, this nearly new residence offers breathtaking views and the peaceful life style you've been dreaming about. Step inside to discover soaring vaulted ceilings that create an airy, open atmosphere throughout the thoughtfully designed interior. With three spacious bedrooms and two full bathrooms spread across over 1,400 square feet, this home provides comfortable living space for the whole family. Horse lovers & outdoor enthusiasts will falling love with the impressive pole barn featuring four stables, dedicated equipment storage, and full electrical and water hookups. Whether you're raising horses, storing your toys, this versatile outbuilding has you covered. The property showcases excellent fencing, a small pond, and both front and back covered porches perfect for morning coffee or evening relaxation. A generous attached covered carport plus additional covered storage space ensures your vehicles and belongings stay protected from the elements. Conveniently located within the Chapel Hill School District and just minutes from town, you'll enjoy the best of both worlds: rural tranquility with easy access to town. Schedule your private showing today and discover your slice of Texas paradise!
- Listing Status:
- Active
- Data Last Updated:
- July 29, 2026 at 4:20PM
- Listing Office:
- Patrick Redfearn Realty, LLC : 903-717-8130
- Listing Agent:
- Patrick Redfearn : 903-563-1548
- MLS ID:
- 21330216

- General: StorageBarn(s)Stable(s)
- Style: BarndominiumDetachedFarmhouse
- Other Structures: Barn(s)Stable(s)
- Pool: None
- Parking: Attached Carport
- Roofing: Metal
- General: Metal Siding1Slab
- Road/Access: County Road
- Originating MLS: NTR
- School District: Chapel Hill ISD
- County: Titus
- Zoning: COOKWM ABS 00127 TR 162 12.68 AC342039
- Fencing: Barbed Wire
- Current Use: Horses
- Utilities: Electricity AvailableSeptic AvailableWater Available
- Water: Community/Coop
- Sewer: Aerobic Septic
- Source: NTR
This listing courtesy of Patrick Redfearn , Patrick Redfearn Realty, LLC
Monthly Payment
- Principal & Interest $
- Property Taxes $
- Home Insurance $
- VA Funding Fee $

 New - 17 hours ago