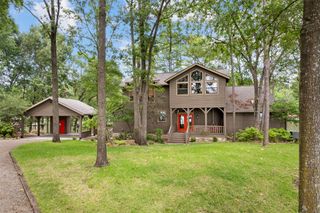
518 Whispering PIne Trail, Mount Vernon, TX 75494
- 4 beds |
- 4 baths |
- 3,336 sqft
 Single-Family Home
  Built in 2016
  0.59acre lot
 2 car garage
  $585/sqft
  Listed 2 months ago
Property Description
Fabulous waterfront home on beautiful Lake Cypress Springs, located in the desirable Tall Tree community. This spacious lake home features 4 bedrooms and 3 and half baths with an inviting open floor plan designed for comfortable living and entertaining. The family room showcases vaulted ceilings, a stone wood burning fireplace, and a wall of windows providing amazing views of the lake. The fully equipped kitchen offers granite countertops, stainless appliances, a breakfast bar, and a walk in pantry. A convenient mud room, laundry room, and work office station with lake views add everyday functionality. The split primary suite features double sinks, a jetted tub, and a walk-in closet, while two guest bedrooms are located downstairs for easy access. The floored oversized garage game room with HVAC splitter offers flexible space and also enjoys a nice view of the lake. Flooring includes a combination of laminate and carpet throughout the home. Upstairs, a dormitory style bunk room provides plenty of sleeping space with three sets of bunk beds and a media projector, perfect for guests and family gatherings. Outdoor living is exceptional with a lakeside covered deck with shades, ideal for relaxing and entertaining. The property also includes a single slip boathouse with a jet ski lift, offering convenient access to the lake. Residents of Tall Tree enjoy excellent community amenities including a swimming pool, tennis courts or pickleball, boat ramp, clubhouse, and playground, making this a wonderful opportunity to enjoy the best of East Texas lake living. Garage is finished as to be also could be used as a bedroom, or game room with special flooring. Garage folding doors open out to lakeside patio.This home is move-in ready as most all furnishings convey.
- Listing Status:
- Active
- Data Last Updated:
- May 27, 2026 at 1:18PM
- Listing Office:
- Coldwell Banker Lakehaven, REA : 903-588-2658
- Listing Agent:
- Pamela Swanner :
- MLS ID:
- 21213975

- Pool: NoneCommunity
- Parking: Additional ParkingGarage Faces FrontGarageGarage Door OpenerHeated GarageOversized
- Roofing: Composition
- General: Fiber CementOne and One HalfSlab
- HOA Amenities: All Facilities324.0Semi-Annually
- Originating MLS: NTR
- School District: Mount Vernon ISD
- County: Franklin (TX)
- Zoning: 3390
- Utilities: Sewer AvailableSeptic AvailableSeparate MetersUnderground UtilitiesWater Available
- Water: Rural
- Sewer: Aerobic SepticPrivate Sewer
- Source: NTR
This listing courtesy of Pamela Swanner , Coldwell Banker Lakehaven, REA
Monthly Payment
- Principal & Interest $
- Property Taxes $
- Home Insurance $
- VA Funding Fee $