40 Grewing Drive, Muenster, TX 76252
- 4 beds |
- 3 baths |
- 2,179 sqft
 Single-Family Home
  Built in 2026
  2acre lot
 2 car garage
  $252/sqft
  Listed 16 days ago
Property Description
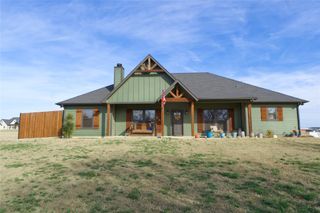
ELMVIEW ESTATES, BRAND NEW BUILD, UNDER CONSTRUCTION... Welcome to this stunning custom-built home offering 2,179 square feet of thoughtfully designed living space. Featuring 4 spacious bedrooms, 2.5 bathrooms, and a 2-car garage, all sitting on 2 acres. This home blends quality craftsmanship with modern comfort. The open-concept floor plan boasts a large living area centered around a beautiful fireplace, creating the perfect gathering space for family and friends. The chef-inspired kitchen will feature granite countertops, propane gas cooking, a tankless water heater, and quality finishes throughout. Spacious walk-in closets provide abundant storage, while every detail has been carefully planned for comfortable everyday living. Discover a rare opportunity to own two stunning acres in Elmview Estates, just outside the town of Myra, Texas. Perfectly positioned off FM 1198 paved road, this property offers breathtaking panoramic views and the ideal balance of privacy and convenience, just minutes from town. With no HOA. Construction has just begun, giving buyers a rare opportunity to personalize many of the home’s finishes and features to match their style. Don’t miss the chance to make this custom home uniquely yours while it’s still in the early stages of construction.Animals are welcome, making this the perfect space for country living without sacrificing accessibility. Electric is buried and available at each lot site, with a city water tap, fiber optics and Aerobic Septic. This is a rare chance to own a piece of land in a growing area, offering open space, freedom, and endless possibilities to build your ideal home. ERA ISD.
- Listing Status:
- Active
- Data Last Updated:
- August 17, 2026 at 9:18PM
- Listing Office:
- The Real Estate Station- Saint Jo : 940-464-1111
- Listing Agent:
- Kim McConnell :
- Contact:
- 940-464-1111
- MLS ID:
- 21344596

- General: Lighting
- Style: CraftsmanFarmhouse
- Pool: None
- Parking: ConcreteDrivewayGarageGarage Door OpenerGarage Faces Side
- Roofing: Asphalt
- General: Board & Batten SidingBrickRockStone1Slab
- Road/Access: All Weather RoadPrivate Road
- Originating MLS: NTR
- School District: Era ISD
- County: Cooke
- Zoning: SLINGLAND W 0897 LOT 62 ACRES OF 14.82 ACRES21056
- Current Use: Development
- Utilities: Electricity AvailablePropaneSeptic AvailableUnderground UtilitiesWater Available
- Water: Public
- Sewer: Aerobic Septic
- Source: NTR
This listing courtesy of Kim McConnell , The Real Estate Station- Saint Jo
Monthly Payment
- Principal & Interest $
- Property Taxes $
- Home Insurance $
- VA Funding Fee $