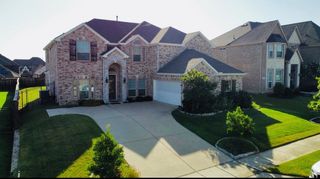
103 Westminister Avenue, Murphy, TX 75094
- 5 beds |
- 4 baths |
- 3,522 sqft
 Rental
  Built in 2001
  0.33acre lot
 3 car garage
  $1/sqft
  Listed 3 days ago
Property Description
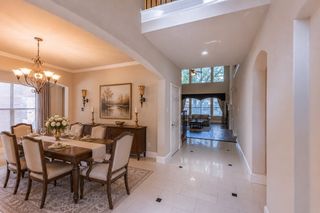
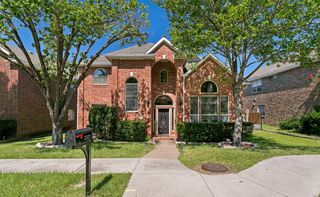
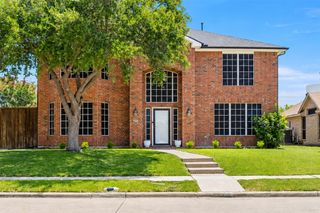
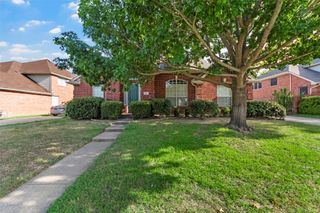
Discover the perfect blend of comfort, convenience, and character in this beautifully maintained 5-bedroom home at 103 Westminster Avenue in Murphy. Set on a generous 0.33-acre lot with peaceful greenbelt views, this 3,522-square-foot residence offers an inviting atmosphere where everyday living feels elevated. Step inside to find soaring vaulted ceilings that fill the formal living and family rooms with natural light and a sense of openness. Engineered hardwood floors flow gracefully through the main living areas, creating warmth underfoot while highlighting the thoughtful layout. The first-floor primary suite provides a private retreat with bay windows overlooking the backyard, a tray ceiling, and direct access to the patio. Its ensuite bath features dual vanities, a walk-in shower, a garden tub, and an expansive walk-in closet. Just off the entry, a secondary bedroom with elegant French doors offers an ideal setting for a home office. The heart of the home lies in its open-concept kitchen and family room, where a large island with granite countertops serves as a natural gathering point. A new gas cooktop, new stainless oven, microwave and dishwasher, walk-in pantry, and abundant storage make meal preparation a pleasure, while the family room's corner fireplace and high ceilings create a cozy yet spacious environment perfect for both quiet evenings and lively gatherings. Upstairs, three generously sized bedrooms connect through two convenient Jack-and-Jill bathrooms. Outside, the backyard offers a serene escape with mature fruit trees, sweeping greenbelt vistas, and no homes behind for ultimate privacy. The attached three-car garage, positioned at the rear with an automatic gate and additional driveway parking, adds both practicality and peace of mind. Fresh interior paint and new carpet throughout ensure this home feels truly move-in ready. Community swimming pool is just right on the corner two houses away, with no additional cost for tenants to use.
- Listing Status:
- Active
- Data Last Updated:
- July 28, 2026 at 2:18PM
- Listing Office:
- C21 Fine Homes Judge Fite : 469-329-1828
- Listing Agent:
- Julia Luo :
- MLS ID:
- 21341335

- Style: TraditionalDetached
- Pool: None
- Parking: ConcreteDoor-MultiDirect AccessDoor-SingleDrivewayGarageGarage Door OpenerGatedLightedOn SiteParking LotPrivateGarage Faces Side
- Roofing: Composition
- Windows: Bay Window(s)Window Coverings
- General: Brick2
- HOA Amenities: Annually
- Originating MLS: NTR
- School District: Plano ISD
- County: Collin
- Zoning: DANIEL CROSSING PHASE D (CMR)BLK KLOT 8R454000K00801
- View: Park/GreenbeltView
- Fencing: Wood
- Utilities: Sewer AvailableWater Available
- Water: Public
- Sewer: Public Sewer
- Source: NTR
This listing courtesy of Julia Luo , C21 Fine Homes Judge Fite
 New - 1 day ago