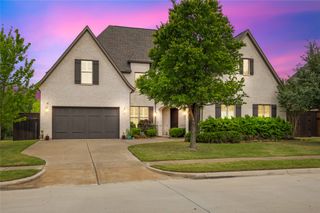
1412 Parkview Lane, Murphy, TX 75094
- 5 beds |
- 5 baths |
- 5,513 sqft
 Single-Family Home
  Built in 2004
  0.69acre lot
 3 car garage
  $217/sqft
  Listed 11 days ago
Property Description
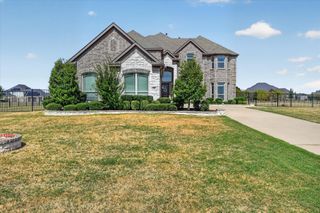
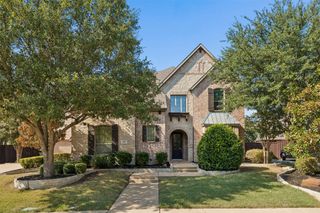
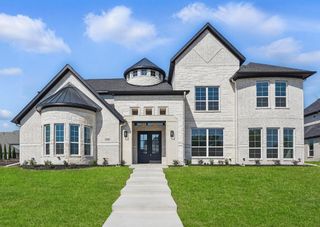
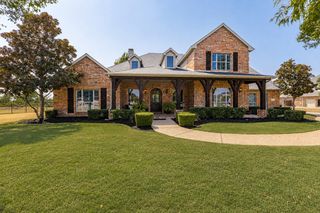
Stunning completely renovated home on an expansive .69-acre lot backing to mature trees - true privacy and serenity in the heart of Murphy. A dramatic two-story entry with a sweeping iron-baluster staircase and rich wood flooring sets the tone for the bright, open interior. The formal dining room sits across from a private study, and the spacious family room features a vaulted ceiling, a striking stone fireplace, and a wall of windows framing gorgeous backyard views. The chefs kitchen is a showstopper with a large island with seating, gorgeous quartz countertops, two convection ovens, a 6-burner gas cooktop, built-in refrigerator, trash-recycle cabinet, and a generous walk-in pantry. The elegant owners retreat offers a bay-window sitting area, heated bathroom floor, dual sinks, soaking tub, frameless glass shower, and a custom walk-in closet. A secondary bedroom with its own full bath downstairs is ideal for guests. Upstairs you’ll find three additional bedrooms, a flexible loft area, a large game room with a balcony overlooking the backyard, and a dedicated media room. The backyard is a dream escape - featuring a spacious covered outdoor living area with a built-in kitchen, a stone firepit area with pergola, and lush landscaping surrounded by mature trees. The huge private yard feels like country living with every city convenience nearby. Foam insulation throughout the home provides exceptional energy efficiency, resulting in impressively low utility bills. New roof 2026! Walk to Hunt Elementary and enjoy close proximity to shopping and restaurants.
- Listing Status:
- Active
- Data Last Updated:
- October 13, 2026 at 7:21AM
- Listing Office:
- Colleen Frost Real Estate Serv : 469-280-0008
- Listing Agent:
- Colleen Frost :
- Contact:
- 469-280-0008
- MLS ID:
- 21399356

- General: BalconyFire PitOutdoor GrillOutdoor KitchenOutdoor Living AreaPrivate YardRain Gutters
- Style: TraditionalDetached
- Pool: None
- Parking: DrivewayGarageGarage Door OpenerOversizedPorte-CochereParking Pad
- Roofing: Composition
- Windows: Bay Window(s)Window Coverings
- General: Brick2Slab
- HOA Amenities: Association Management525.0Annually
- Originating MLS: NTR_NTREIS
- School District: Plano ISD
- County: Collin
- Zoning: ROLLING RIDGE ESTATES PHASE 2 (CMR)BLK GLR810100G01701
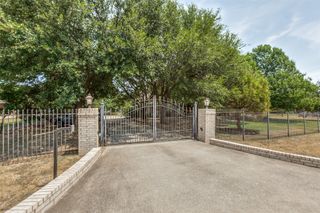
- Fencing: InvisibleWrought Iron
- Utilities: Sewer AvailableUnderground UtilitiesWater AvailableCable Available
- Water: Public
- Sewer: Public Sewer
- Source: NTR_NTREIS
- Exclusions: All wall TVs excluded (brackets stay). *The fridgewasher & dryer& pool-pingpong table STAY.
This listing courtesy of Colleen Frost , Colleen Frost Real Estate Serv
Monthly Payment
- Principal & Interest $
- Property Taxes $
- Home Insurance $
- VA Funding Fee $