175 Moonlight Drive, Murphy, TX 75094
- 4 beds |
- 3 baths |
- 2,391 sqft
 Single-Family Home
  Built in 1972
  0.96acre lot
 2 car garage
  $225/sqft
  Listed 4 days ago
Property Description
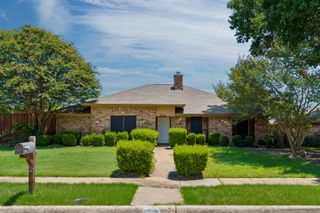
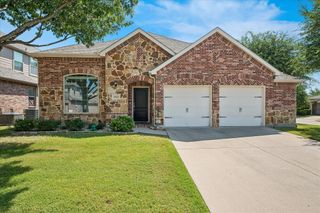
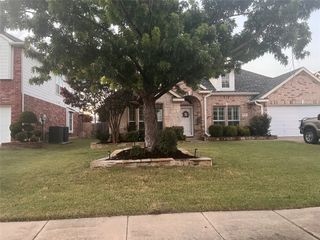
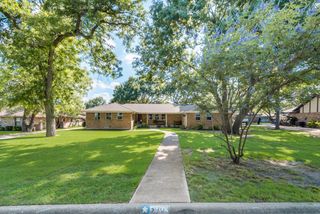
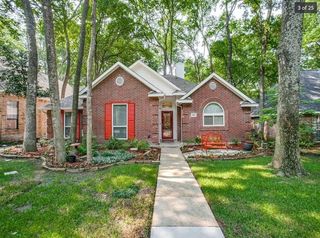
Country living in the city! Fabulous home on a gorgeous, heavily treed one-acre lot with NO HOA. An extra-long driveway with ample parking leads to the charming residence. Inside, you’ll find beautiful wood-like LVP flooring throughout, neutral colors, built-ins, and decorative moldings. The entry opens to the dining room and a formal living area that can also serve as a study. The large family room features a wood-beamed vaulted ceiling, a floor-to-ceiling brick fireplace, and a built-in desk area. The kitchen offers a new microwave-air fryer, Bosch dishwasher, double convection ovens, abundant cabinetry, and a breakfast bar. The primary suite includes a vanity area, double sinks, and a walk-in closet. Three secondary bedrooms - two share a Jack-and-Jill bath, while the third enjoys its own private bathroom. The enclosed covered patio creates a wonderful sunroom overlooking the backyard. Step outside to your own private paradise with plenty of shady trees for year-round enjoyment. The yard features a huge variety of trees, including fruit trees, plus rain barrels, compost areas, and landscaping accented with Austin stone, rocks, and flagstone. Storage building stays. Major updates include new PVC piping replacing cast iron on both sides of the home and a 50-year roof installed in 2016. Conveniently located near Breckinridge Park and Hwy 78.
- Listing Status:
- Active
- Data Last Updated:
- July 28, 2026 at 7:18AM
- Listing Office:
- Colleen Frost Real Estate Serv : 469-280-0008
- Listing Agent:
- Colleen Frost :
- MLS ID:
- 21337988

- General: Fire PitGardenPrivate YardRain Barrel/Cistern(s)Rain GuttersStorageStorage
- Style: TraditionalDetached
- Other Structures: Storage
- Pool: None
- Parking: DrivewayGarageGarage Door OpenerOversizedParking PadGarage Faces SideWorkshop in Garage
- Roofing: Composition
- Windows: Bay Window(s)Window Coverings
- General: Brick1Pillar/Post/PierSlab
- Originating MLS: NTR
- School District: Plano ISD
- County: Collin
- Zoning: SKYLINE ACRES ADDITION SECOND SECTION (CMR)R048600002601
- Fencing: Chain LinkWoodWrought Iron
- Utilities: Sewer AvailableUnderground UtilitiesWater AvailableCable Available
- Water: Public
- Sewer: Public Sewer
- Source: NTR
- Exclusions: None.
This listing courtesy of Colleen Frost , Colleen Frost Real Estate Serv
Monthly Payment
- Principal & Interest $
- Property Taxes $
- Home Insurance $
- VA Funding Fee $

 New - 12 hours ago