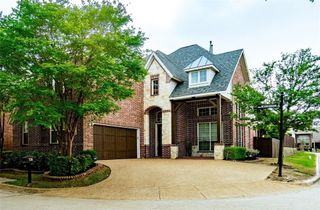
204 Whitewing Lane, Murphy, TX 75094
- 5 beds |
- 4 baths |
- 3,255 sqft
 Rental
  Built in 2015
  0.27acre lot
 3 car garage
  $2/sqft
  Listed 1 month ago
Property Description
Absolutely gorgeous home in highly sought-after Maxwell Creek — a beautifully maintained 2016 K. Hovnanian Level 5 home offering exceptional space, comfort, and value on an impressive large lot. This gorgeous 5-bedroom, 4-bath home features 3,255 square feet, and a rare 3-car garage, making it ideal for both everyday family living and entertaining. The home has been meticulously cared for and offers generous living spaces, excellent natural light, and a layout designed for both privacy and gathering. One water heater has been recently replaced, and the HVAC system has been very well maintained, providing added peace of mind. The expansive backyard is one of the true highlights of this property. There is plenty of room to enjoy your own private outdoor Oasis. Located in the desirable Maxwell Creek community, residents enjoy the charm, space, and community feel that make Murphy one of Collin County’s most appealing places to call home. Murphy offers beautiful parks, walking and biking trails, recreational facilities, neighborhood shopping, dining, and convenient access to major roadways. This is a rare opportunity to rent a newer, meticulously maintained home with a 3-car garage, extra large lot, five bedrooms, four baths, and a backyard ready to become something truly special. 204 Whitewing Ln combines space, location, condition, and value in one exceptional property.
- Listing Status:
- Active
- Data Last Updated:
- October 13, 2026 at 7:21AM
- Listing Office:
- Ai Group Realty : 214-714-8884
- Listing Agent:
- Alan Adams :
- Contact:
- 214-714-8884
- MLS ID:
- 21384384

- General: LightingPrivate Yard
- Style: Contemporary/ModernDetached
- Pool: None
- Parking: ConcreteCoveredDoor-MultiDoor-SingleDrivewayGarageGarage Door OpenerLightedOversizedGarage Faces Side
- Roofing: Composition
- General: Brick2Slab
- HOA Amenities: Association ManagementMaintenance Grounds600.0Annually
- Originating MLS: NTR_NTREIS
- School District: Wylie ISD
- County: Collin
- Zoning: MAXWELL CREEK NORTH PHASE 11A (CMR)BLK PLR1043400P00201
- Fencing: Back YardWood
- Utilities: Electricity AvailableSewer AvailableWater AvailableCable Available
- Water: Public
- Sewer: Public Sewer
- Source: NTR_NTREIS
This listing courtesy of Alan Adams , Ai Group Realty