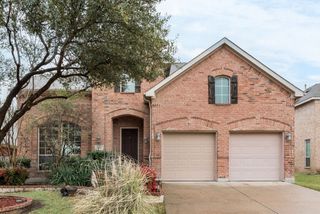
333 Green Acres Drive, Murphy, TX 75094
- 4 beds |
- 3 baths |
- 3,070 sqft
 Single-Family Home
  Built in 2003
  0.33acre lot
 2 car garage
  $181/sqft
  Listed 12 days ago
Property Description
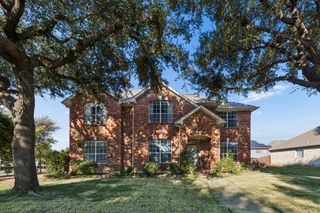
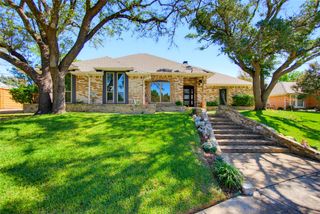
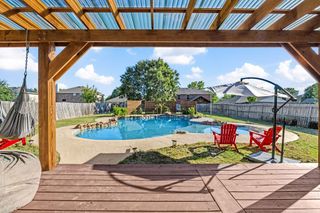
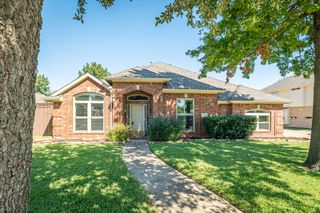
This 4-bedroom, 3-bath home in sought-after Murphy Farms delivers the flexibility today's buyers are looking for, all zoned to award-winning Wylie ISD, one of the area's biggest draws. A private main-level suite and dedicated home office make working from home, hosting guests, or multigenerational living effortless, while the open-concept living room, anchored by a cozy fireplace, flows into a chef-ready kitchen with granite countertops, a gas cooktop, and an island built for gathering. Upstairs, the primary suite is a true retreat, featuring a jetted garden tub, separate shower, dual vanities, and one expansive walk-in closet, alongside a spacious game room and two additional bedrooms, each offering generously sized closets of their own. Step outside to a covered patio with a gas line and TV hookup, mature landscaping, and an 8-foot privacy fence, a backyard made for entertaining. Fresh interior paint and new carpet round out the move-in-ready feel. With neighborhood parks and easy access to shopping and commuting routes, 333 Green Acres is ready for its next chapter. Schedule your private showing today.
- Listing Status:
- Active
- Data Last Updated:
- October 14, 2026 at 7:17AM
- Listing Office:
- Keller Williams Central : 469-467-7755
- Listing Agent:
- Benetta Robbins :
- Contact:
- 214-724-7735
- MLS ID:
- 21399635

- General: Rain Gutters
- Style: Detached
- Pool: None
- Parking: DrivewayGarageGarage Door OpenerOversizedGarage Faces Side
- Roofing: Composition
- General: 2Slab
- HOA Amenities: All FacilitiesAssociation Management294.0Semi-Annually
- Originating MLS: NTR_NTREIS
- School District: Wylie ISD
- County: Collin
- Zoning: MURPHY FARMS PHASE THREE (CMR)BLK FLOT 9R480900F00901
- Fencing: MetalWood
- Utilities: Sewer AvailableSeparate MetersWater AvailableCable Available
- Water: Public
- Sewer: Public Sewer
- Source: NTR_NTREIS
This listing courtesy of Benetta Robbins , Keller Williams Central
Monthly Payment
- Principal & Interest $
- Property Taxes $
- Home Insurance $
- VA Funding Fee $

 New - 2 days ago