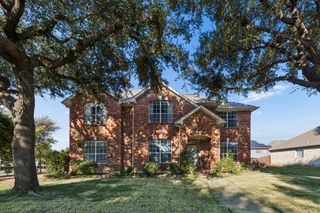
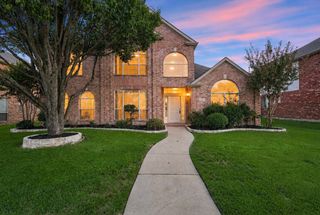
421 Shady Oaks Drive, Murphy, TX 75094
- 4 beds |
- 4 baths |
- 3,594 sqft
 Single-Family Home
  Built in 2002
  0.26acre lot
 3 car garage
  $174/sqft
  Listed 2 months ago
Property Description
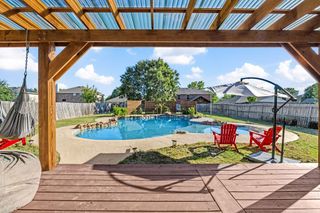
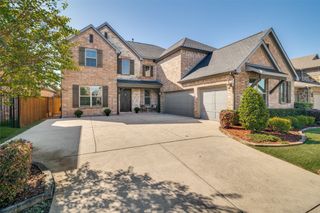
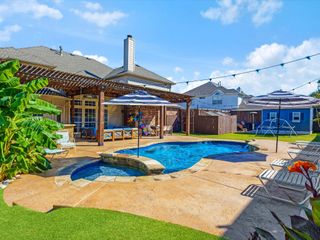
3-car garage + 4 bedrooms + 3.5 baths + office + game room + media room + large backyard + Plano ISD! Come preview this inviting and timeless K-Hovnanian built home in the sought-after and established Murphy neighborhood of Hunters Landing. This beautifully maintained home offers an exceptionally versatile floor plan featureing fresh paint, new bedroom carpet, engineered wood flooring - Seller is offering a $15,000 FLOOR ALLOWANCE, OR USE TOWARD AN ELIGIBLE MORTGAGE RATE BUYDOWN! Private first-floor primary suite with a sitting area and spa-inspired bath. Step outside to your own backyard retreat featuring a spacious flagstone patio with pergola—perfect for entertaining—plus plenty of ROOM FOR A POOL. Enjoy your own grapevine and peach tree when they produce! Just minutes from the elementary, middle, high and sernior high schools, Murphy Central Park, featuring walking trails, a fishing pond, splash pad, playground, amphitheater, and year-round community events. Convenient access to all schools, shopping, dining, and major highways, this home delivers exceptional value for the space.
- Listing Status:
- Active
- Data Last Updated:
- October 13, 2026 at 7:21AM
- Listing Office:
- Keller Williams Central : 469-467-7755
- Listing Agent:
- Julie Acuna :
- Contact:
- 214-728-9581
- MLS ID:
- 21274654

- General: Rain Gutters
- Style: TraditionalDetached
- Pool: None
- Parking: Door-MultiDoor-SingleDrivewayGarageGarage Door OpenerKitchen LevelOversizedParking PadGarage Faces Side
- Roofing: Composition
- Windows: Bay Window(s)ShuttersWindow Coverings
- General: Brick2Slab
- Road/Access: All Weather Road
- HOA Amenities: Association Management100.0Annually
- Originating MLS: NTR_NTREIS
- School District: Plano ISD
- County: Collin
- Zoning: HUNTERS LANDING PHASE II (CMR)BLK ALOT 14R471600A01401
- Utilities: Natural Gas AvailableSewer AvailableSeparate MetersUnderground UtilitiesWater AvailableCable Available
- Water: Public
- Sewer: Public Sewer
- Source: NTR_NTREIS
This listing courtesy of Julie Acuna , Keller Williams Central
Monthly Payment
- Principal & Interest $
- Property Taxes $
- Home Insurance $
- VA Funding Fee $

 New - 19 hours ago