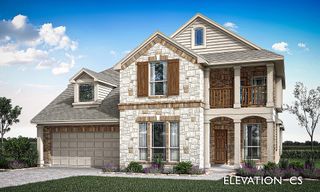
701 Lina Court, Murphy, TX 75094
- 4 beds |
- 3 baths |
- 2,921 sqft
 Single-Family Home
  Built in 2016
  0.54acre lot
 3 car garage
  $270/sqft
  Listed 17 hours ago
Property Description
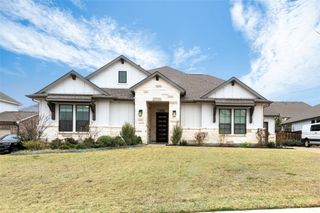
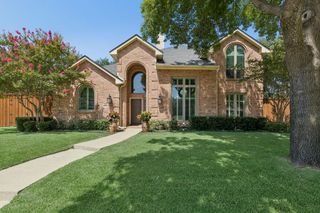
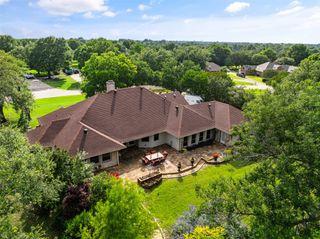
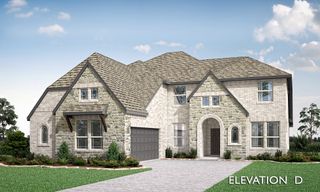
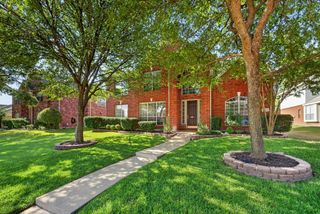
Staycation-style backyard on a rare half-acre lot in Maxwell Creek North! This stunning one-story home sits on one of the largest lots in the neighborhood and offers a beautifully appointed interior with hardwood floors, plantation shutters, high ceilings, elegant archways, and neutral colors. The spacious bright family room features a wood-beamed ceiling and a floor-to-ceiling stone fireplace, open to the dining areas and updated kitchen. The kitchen includes a large island with seating, Corian countertops, double ovens, a gas 6-burner cooktop, and modern white cabinetry. The private owners retreat offers dual vanities, a garden tub, separate shower, and two walk-in closets. Three secondary bedrooms each include walk-in closets and ensuite baths. Step outside to your backyard vacation paradise: a covered patio overlooking the sparkling pool and spa with fountains, waterfall, and tanning ledge. Behind the pool sits a large covered outdoor living area with a built-in kitchen and an attached storage building. A separate firepit area and expansive grass play space complete the outdoor experience. Beautiful trees and landscaping surround the property. An extended driveway leads to the 3-car garage plus an extra gated parking pad ideal for an RV or boat. Recent updates include a new roof, two new water heaters, and an updated sprinkler system. A fantastic home for entertaining and everyday luxury living.
- Listing Status:
- Active
- Data Last Updated:
- August 14, 2026 at 10:19PM
- Listing Office:
- Colleen Frost Real Estate Serv : 469-280-0008
- Listing Agent:
- Colleen Frost :
- Contact:
- 469-280-0008
- MLS ID:
- 21357316

- General: DeckFire PitLightingOutdoor GrillOutdoor KitchenOutdoor Living AreaPrivate YardRain GuttersStorage
- Style: TraditionalDetached
- Pool: GuniteHeatedIn GroundPoolPool SweepPool/Spa ComboWaterfallWater FeatureCommunity
- Parking: DrivewayGarage Faces FrontGarageGarage Door OpenerOversizedGarage Faces SideBoatRV Access/Parking
- Roofing: Composition
- Windows: ShuttersWindow Coverings
- General: Brick1Slab
- HOA Amenities: Association Management350.0Semi-Annually
- Originating MLS: NTR
- School District: Wylie ISD
- County: Collin
- Zoning: MAXWELL CREEK NORTH PHASE 11B (CMR)BLK ULR1089700U00801
- Fencing: Wood
- Utilities: Sewer AvailableUnderground UtilitiesWater AvailableCable Available
- Water: Public
- Sewer: Public Sewer
- Source: NTR
- Exclusions: Wall TVs (brackets stay)
This listing courtesy of Colleen Frost , Colleen Frost Real Estate Serv
Monthly Payment
- Principal & Interest $
- Property Taxes $
- Home Insurance $
- VA Funding Fee $

 New - 1 day ago